Showing posts with label Drywall. Show all posts

Thursday, February 02, 2017

Victorian Farmhouse Part 25 - Odds and Ends

These are various small projects on the farmhouse that didn't really need their own separate posts. There are some that are continuations of projects I've already posted about, while others are new.

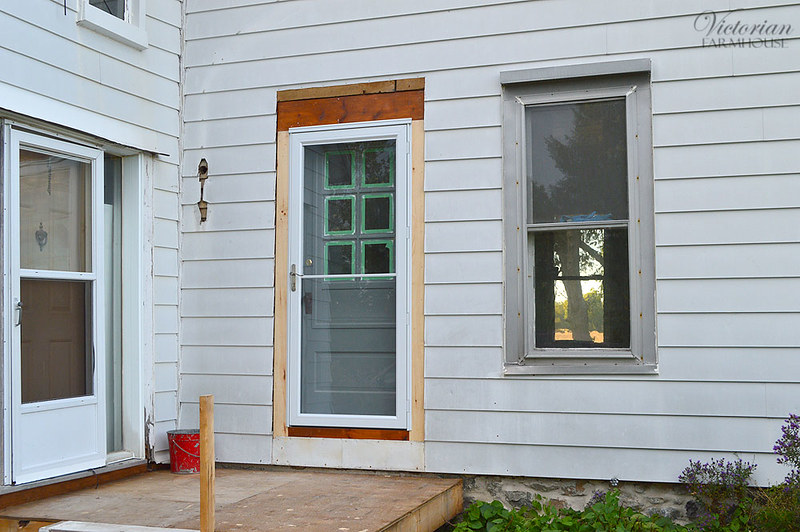
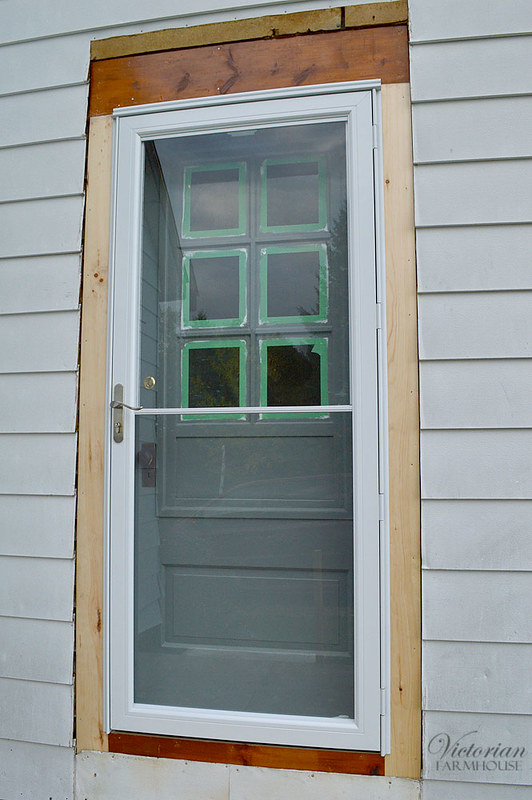
Exterior screen door. This was mentioned a while back, and I hadn't posted about it. The new door is about 2" shorter than the antique door, so the top of the door had a filler board installed to make things work. We still need to finish-up the mouldings and flashing around the door, but for now it will protect the old door from water and snow.
DSC_3543

DSC_3544

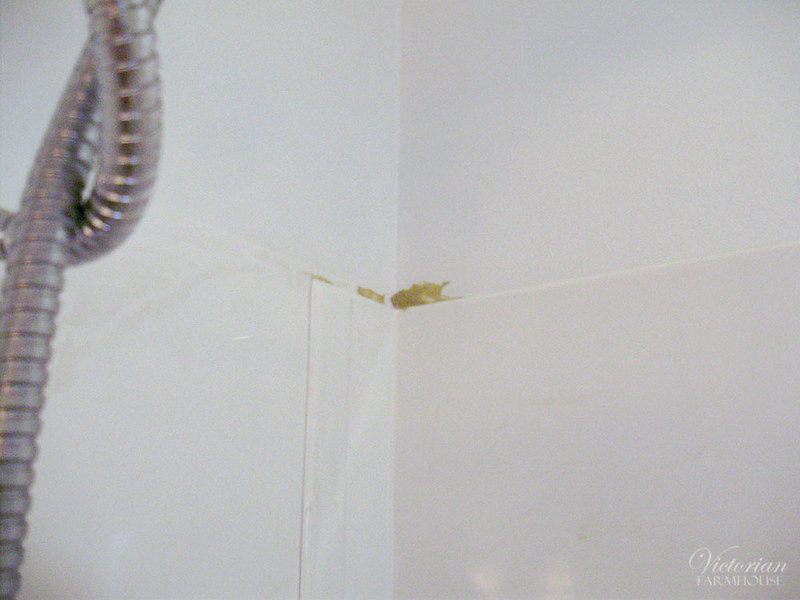
The next little problem was fixing the shower surround. In typical fashion, while we were gone, someone decided to install this for us. While I'm sure they meant well, they did a very poor job of it, and some of the joints were not glued in place properly, with impossible-to-fill 1/2" gaps. In addition, the panels were not cut properly so the entire top was staggered like steps.
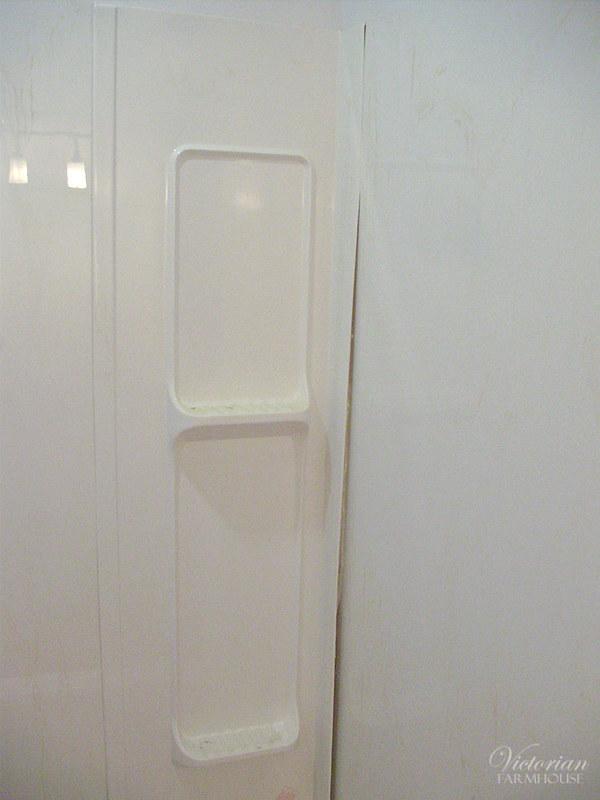
PA130373

Adhesive smeared on the painted wall.
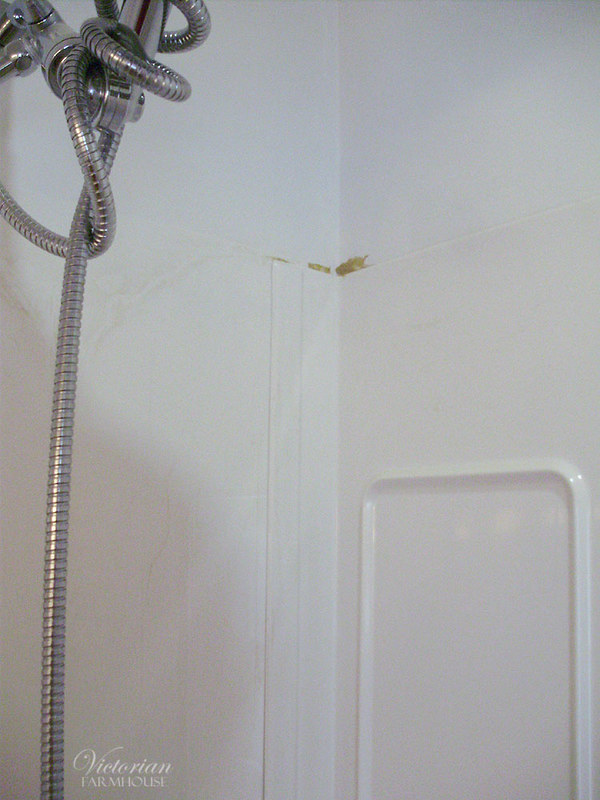
PA130374

PA130375

They had started some of the silicone, which looked pretty bad, too.
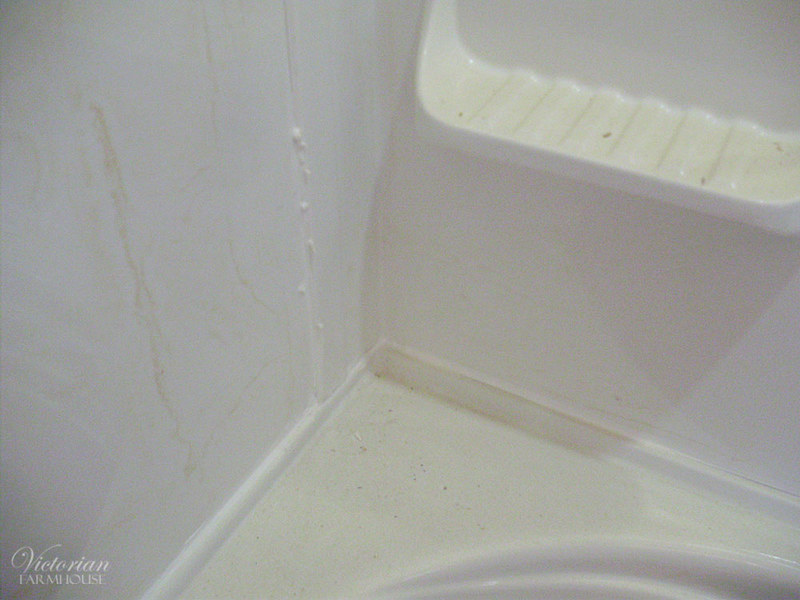
PA130376

Not exactly elegant, but at least this doesn't show.
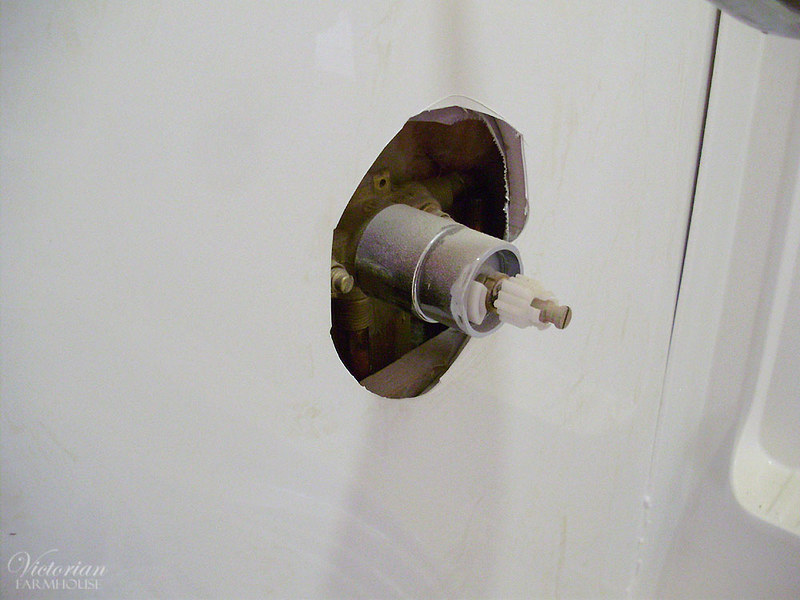
PA130377

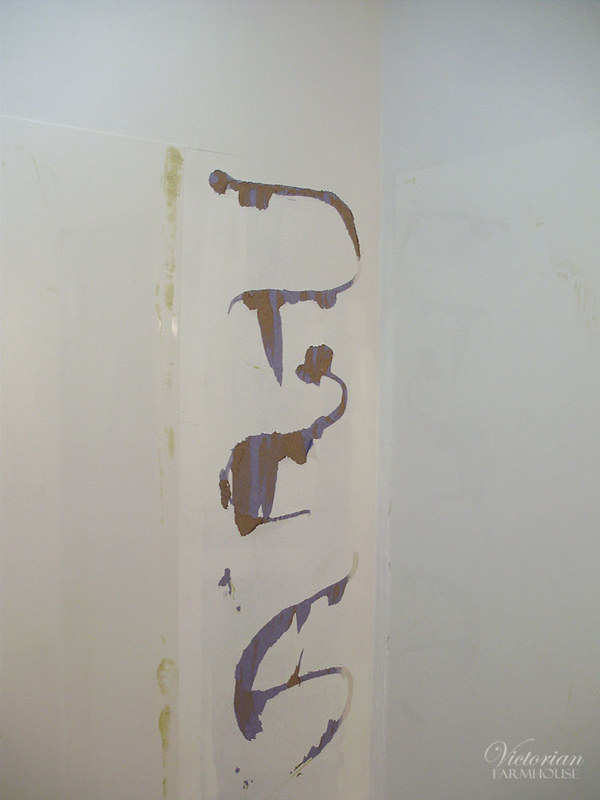
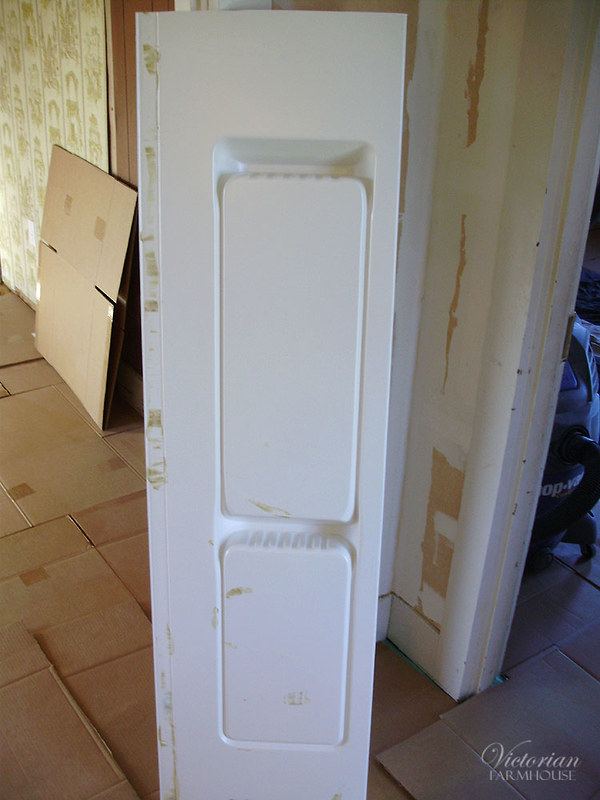
I had to completely pull-off the right side corner piece and scrape off the adhesive.
PA130387

PA130388

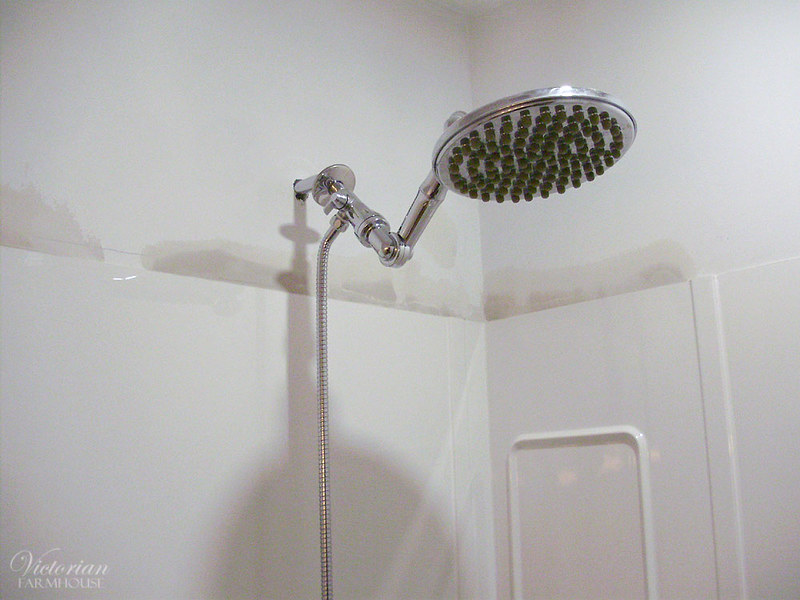
With the panel removed, Pierre and I were able to use a heat gun to soften the corner joint and open it up slightly. This made the entire section fit into the corner much better. We then reinstalled it. The tops of the panels were then trimmed slightly to make them look square and level. This was a lot of work that could have been avoided.

Lastly the glue was scraped and the drywall got patched.
PB290043

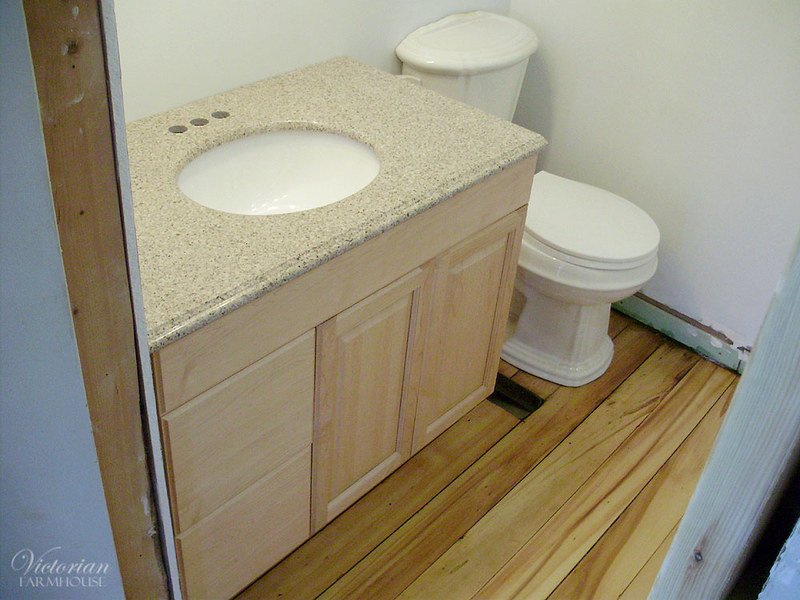
Another project was installing the vanity. This was supposed to be a quick and easy job, but it took most of a day. I worked on this largely by myself.
PA130383

Originally the drawers were on the left (like in the photo above), but later, I decided that they really should be on the right, so as to avoid any possible clearance issues with the door. Parts of the vanity had also been installed upside down, so that the door hinges didn't line up properly. I basically had to take it apart twice. I also had to take one of the doors home and trim it down because they were nearly touching in the centre (and they could not be adjusted farther apart).

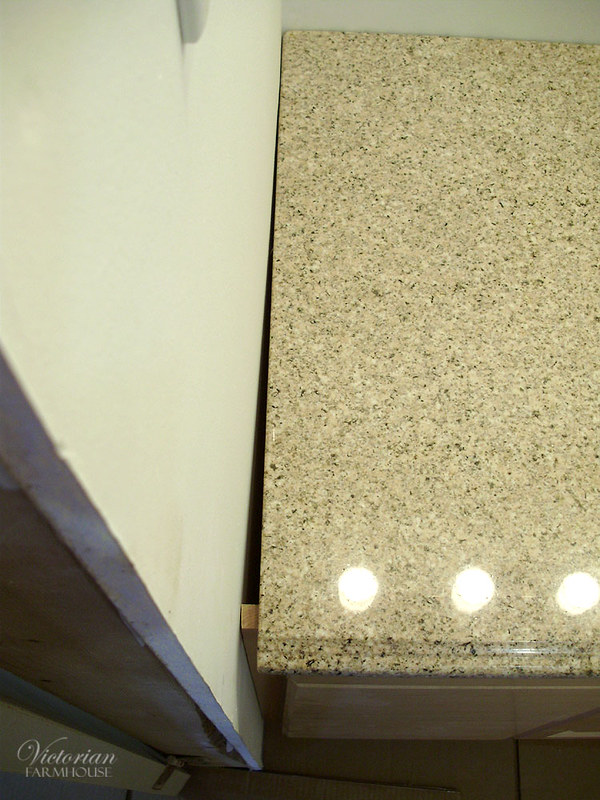
We also have a small issue with the short wall being crooked. Pierre wants to try to get another piece of granite backsplash to cover this (which would look great). The vanity only came with a back piece of backsplash. The door moulding will hide the worst of it near the bottom of the photo. Normally if you had granite installed, or if you had a particle board counter, you could just cut it to fit, but this is a pre-cut granite slab, and there's only barely 1/4" overhang on the other side (toilet side) so it's not wide enough to trim down.
PA130389

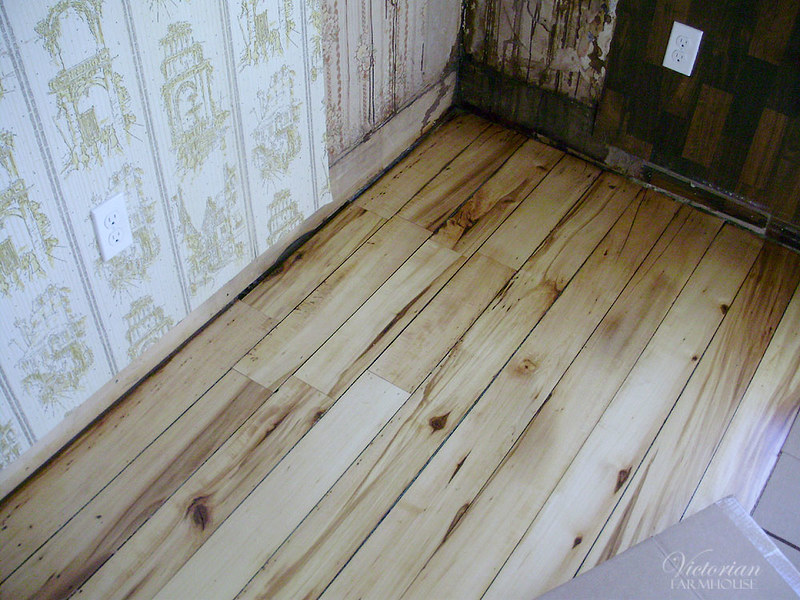
Here's a photo of the floor repair in the spare bedroom. This originally had a large circular hole for the wood stove pipe.
PA130386

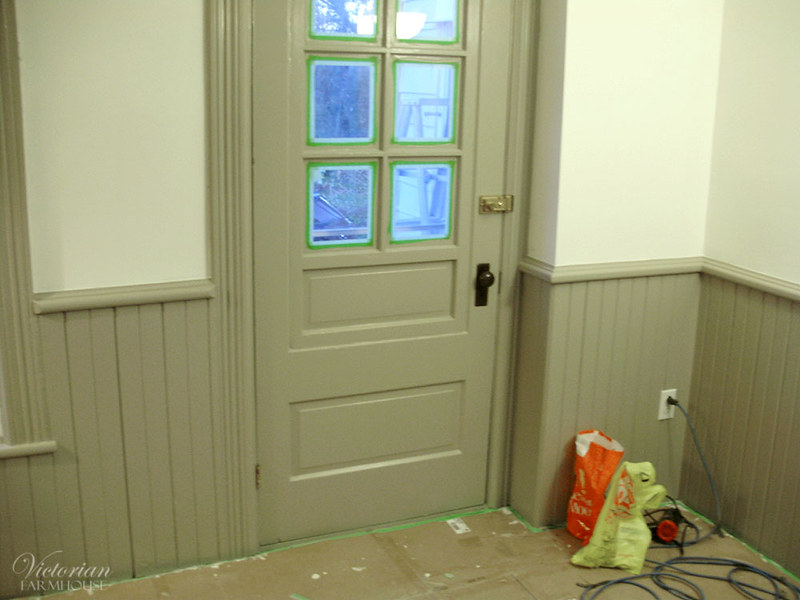
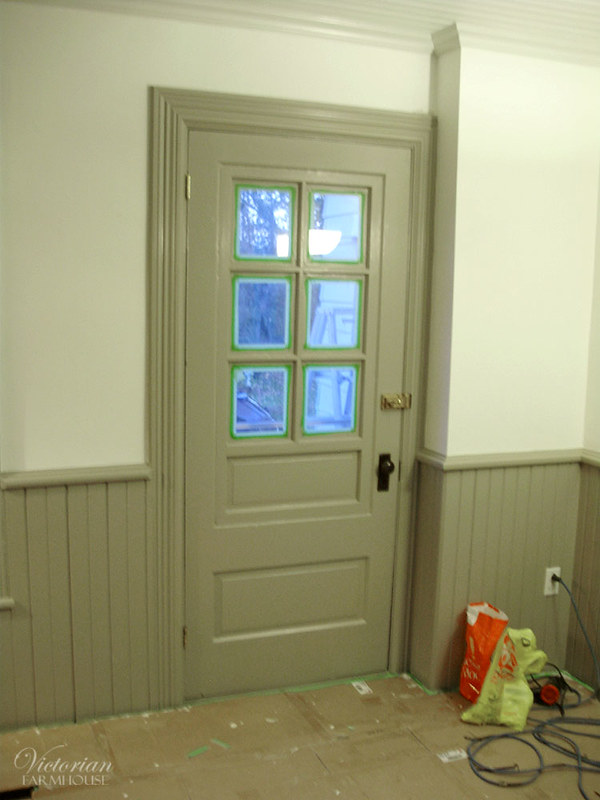
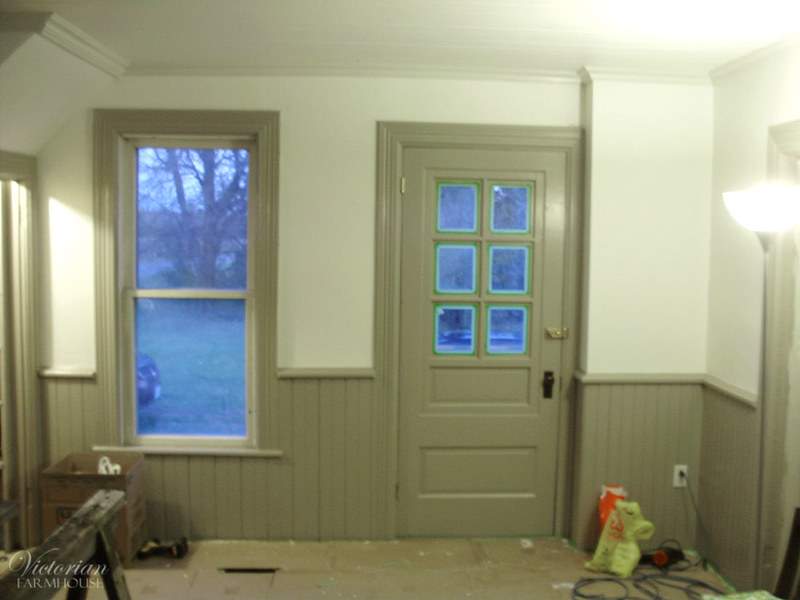
Here's the salvaged door now painted the same grey trim colour. This was a quick one day project that Pierre did while I worked on other things. We actually took down the door and removed the hardware to paint it.
PA150402

PA150403

PA150404

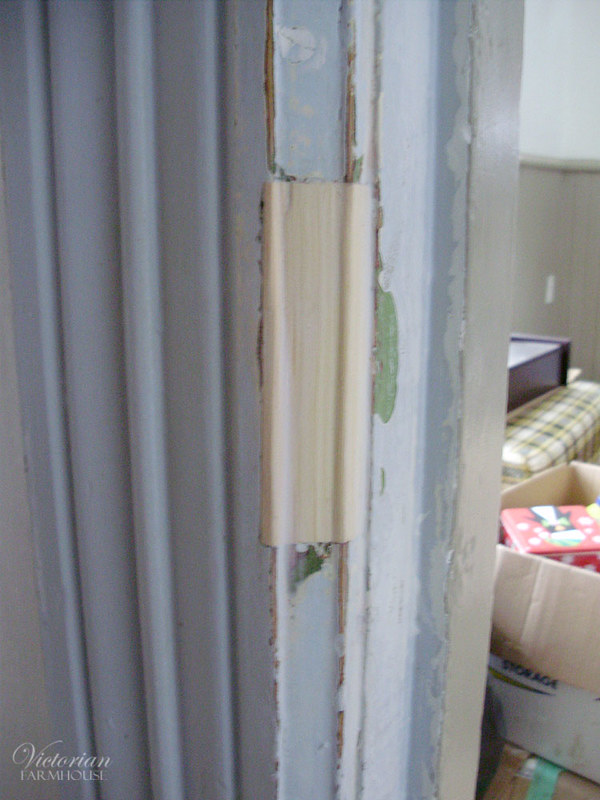
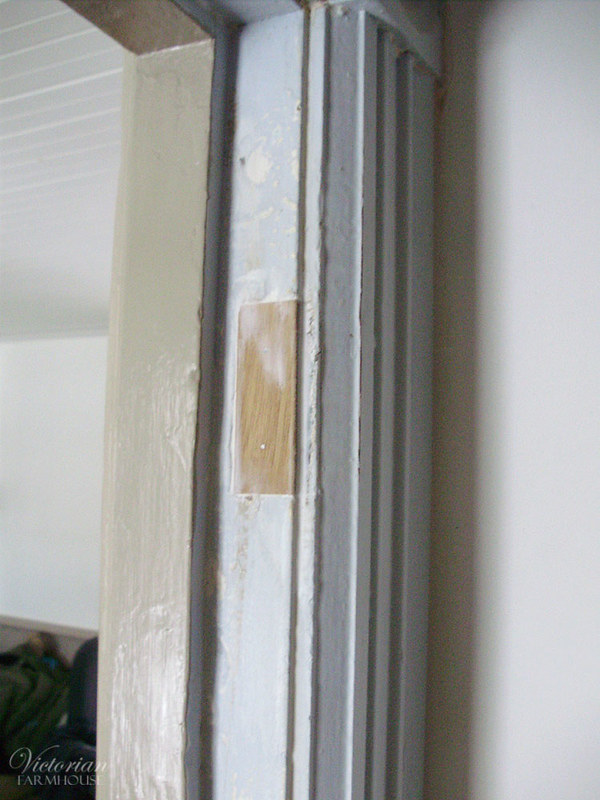
I was asked to fix some old hardware notches in the doorway into the main hallway. There used to be a door here, with door hardware like the doors upstairs. It makes no sense to ever put a door here again, so we wanted the holes covered up before painting. This is just a block of pine, chiseled and lightly glued in place, followed by Dap to fill the cracks.
PB280032

PB280033

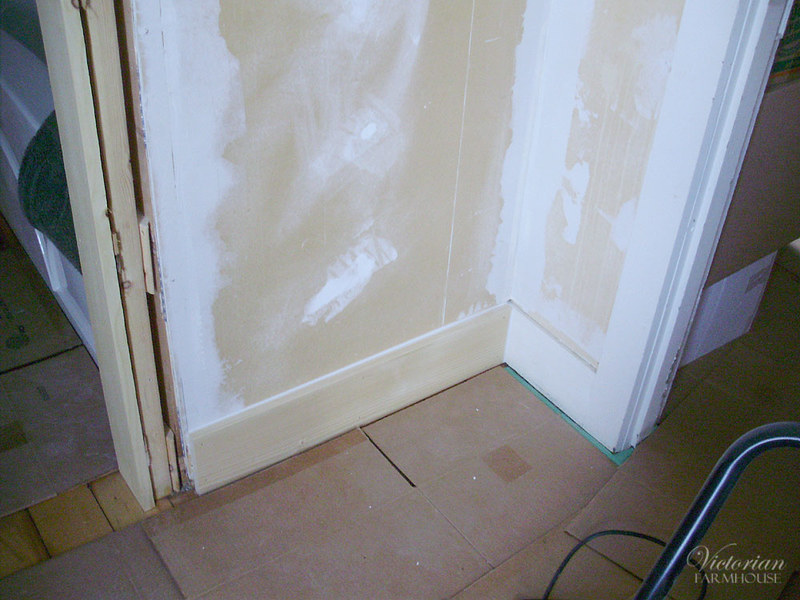
Mouldings in the upstairs hallway and bathroom.
PB280034

PB280035

PB280036

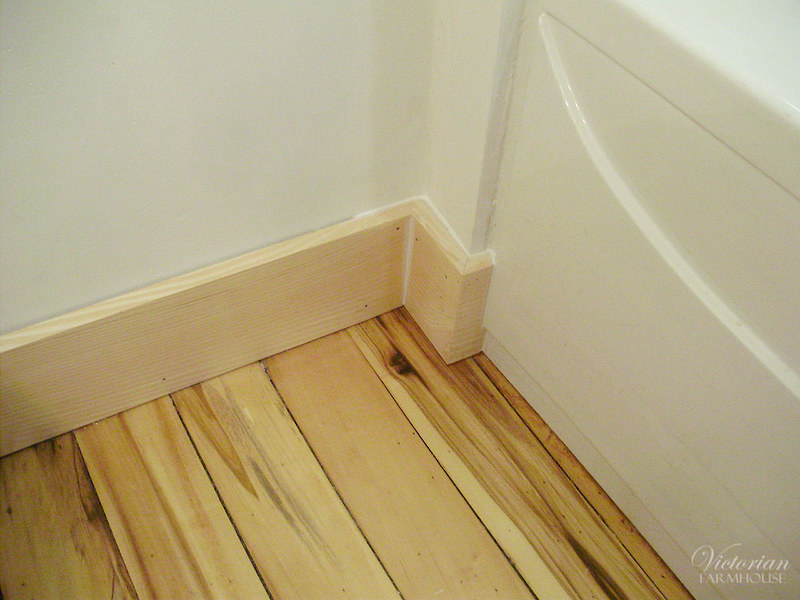
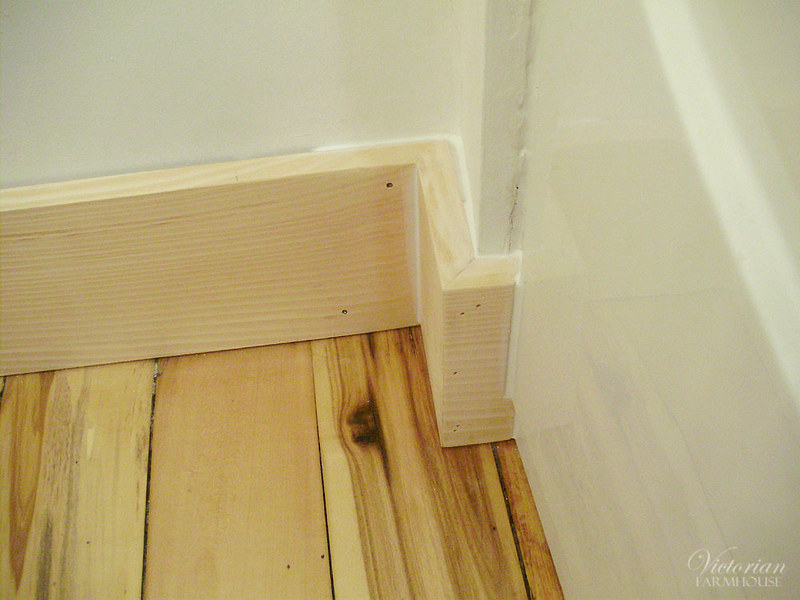
This corner was quite crooked, so I had to get a little creative (lots of Dap). I also had to partially cut the front edge of the moulding to fit the raised design on the front of the tub.
PB280038

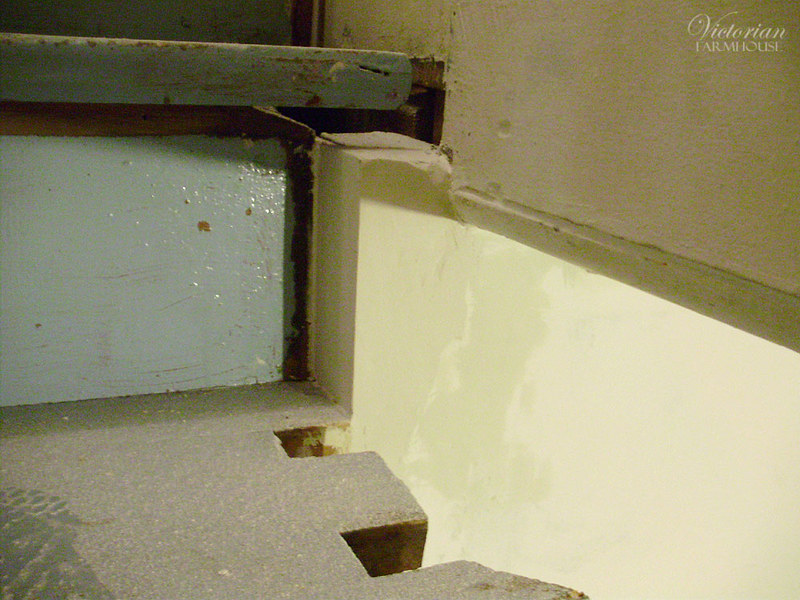
Here's the corner at the top of the stairs that was previously all broken up and covered with various bits of wood and mouldings.
PB290040

Some more plaster repairs in the stairwell wall.
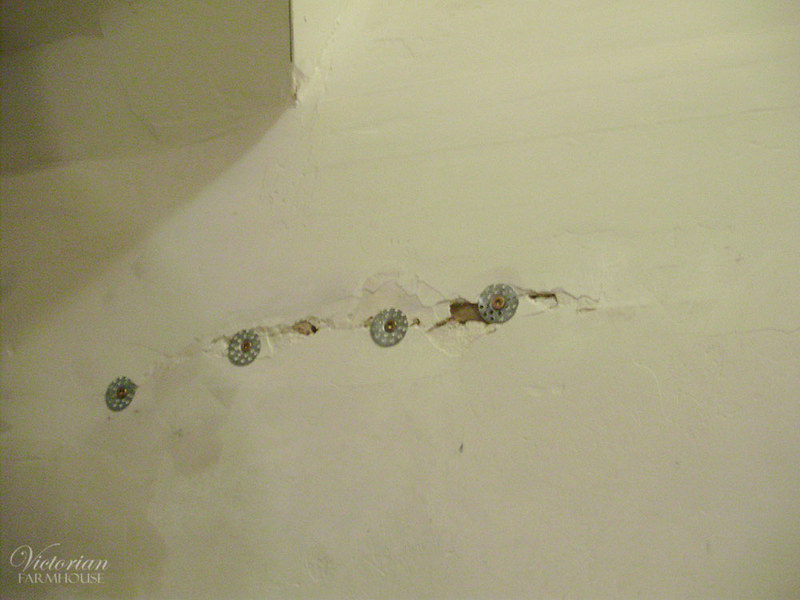
PB290041

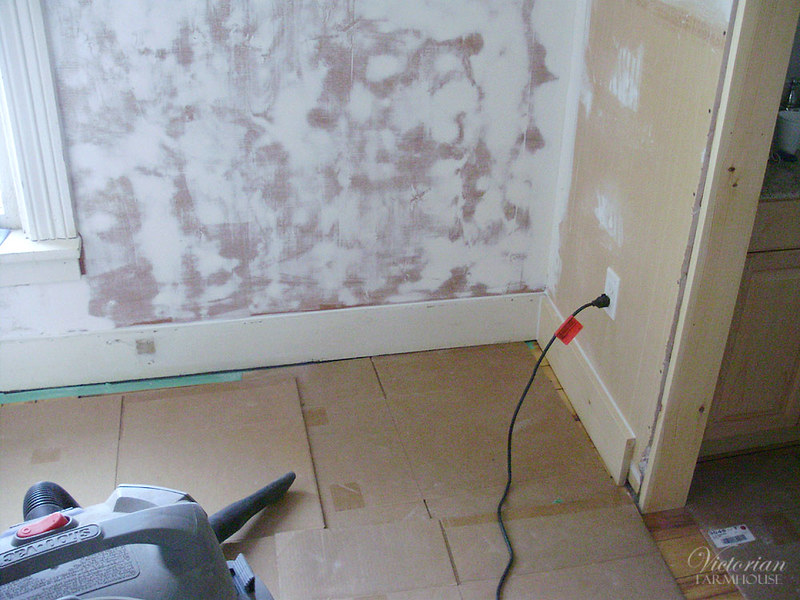
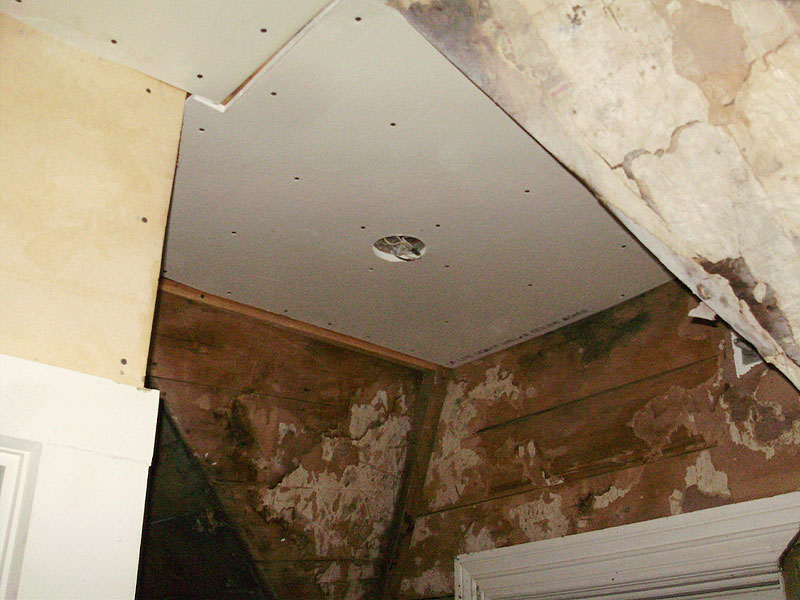
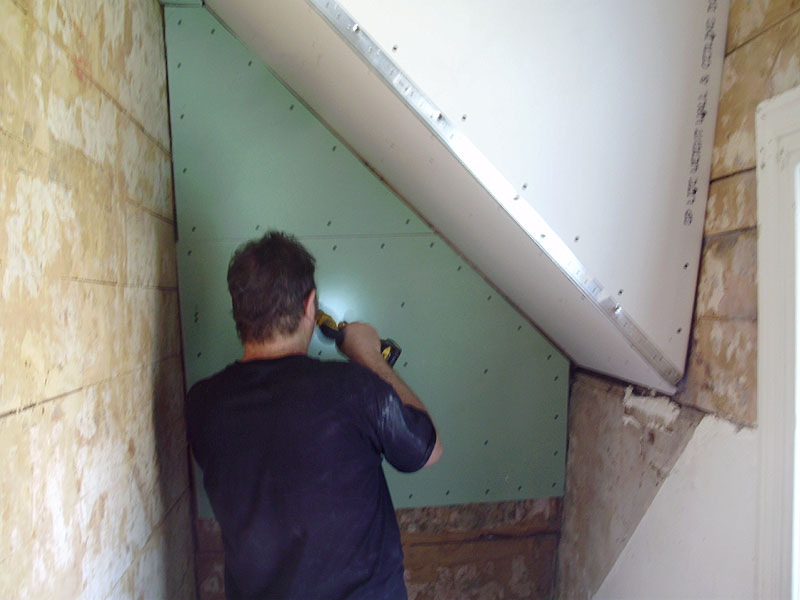
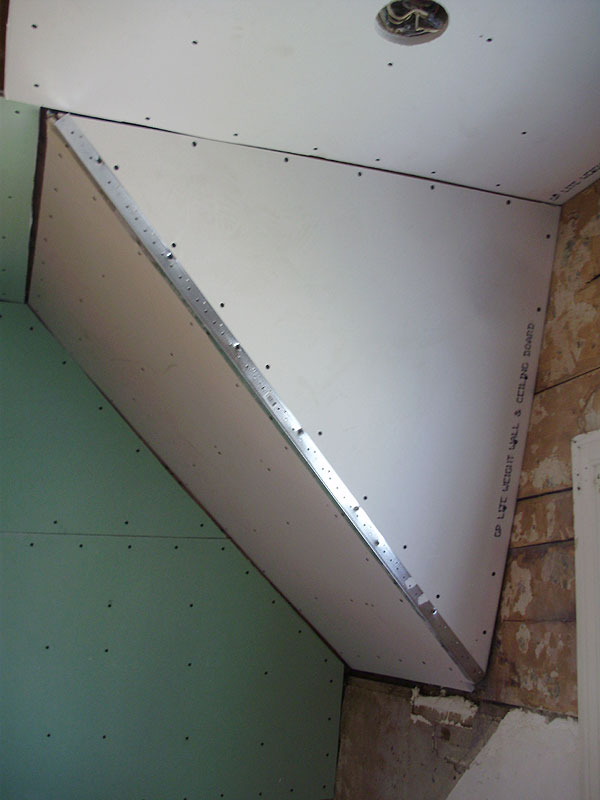
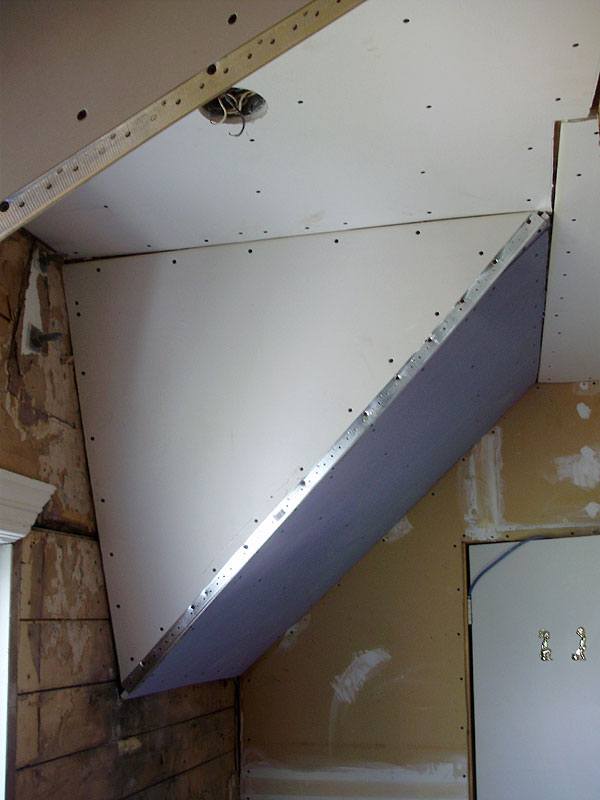
And yay! More drywall (upstairs hallway).
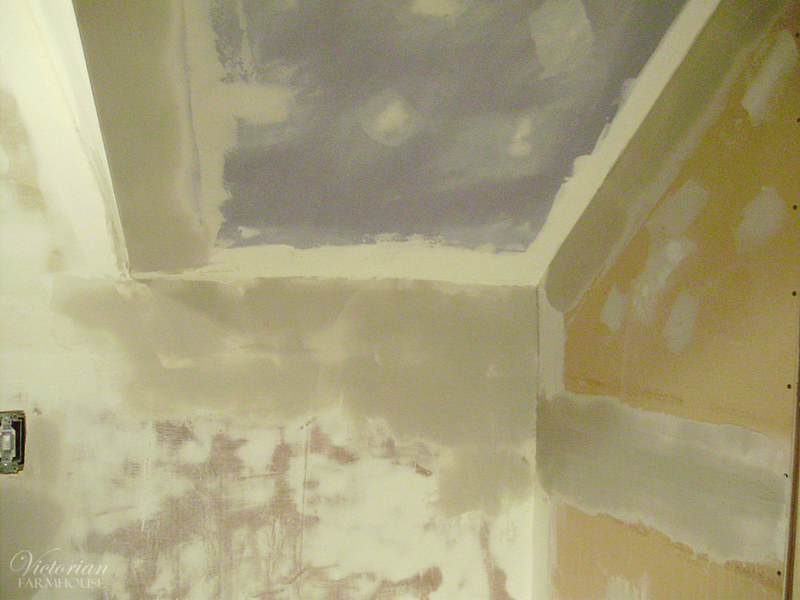
PB290042

Tuesday, November 22, 2016

Victorian Farmhouse - Part 17 Upstairs Hallway Ceiling

The hallway upstairs presented a bunch of really complicated problems for us. A lot of these problems are largely due to how the house was constructed. I have mentioned this before, but will repeat it here for clarity. The main floor was finished with lath and plaster (which was expensive), and anywhere that they could, they saved money by installing tongue and groove instead. This is why the living room ceiling and the lower half of the walls are all wood. I have seen old houses where there is NO plaster or drywall anywhere (tongue and groove walls and ceilings through the whole house).

Anyways, in this particular house, the plaster was largely in the entry hall with the staircase, and in the living room (now the office). The plaster goes up the staircase wall, but it ENDS right at the window in the peak. All of the walls upstairs are wood. Just wide wooden planks of barn board. Originally it was all just covered in wallpaper. Layers upon layers upon layers of wallpaper. We counted close to 15-20 layers of wallpaper in the different rooms upstairs.

Later down the line, part of the rooms had paneling or drywall added on top. The master bedroom (the pink room) has drywall, and part of the hallway (bedroom and bath side).

Now that we're trying to fix up the house, we're aiming for an updated "drywall or plaster everywhere" look. This means that we need a smooth surface on the wall that is half plaster and half barn boards.

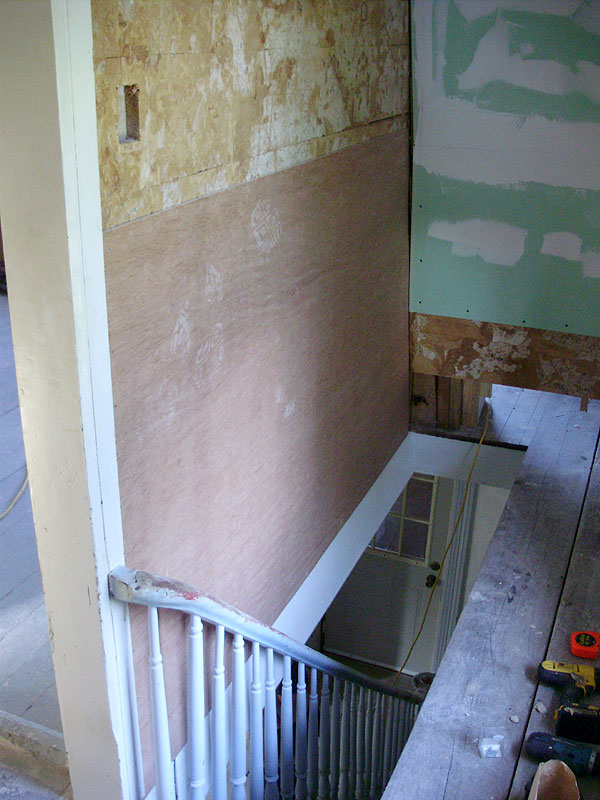
We could NOT slap drywall on top, because it would end half way into the window, and if we did new drywall on the entire wall (down the stair wall) we would be burying most of the edge of the stairs (the wood trim), and messing up the window mouldings.

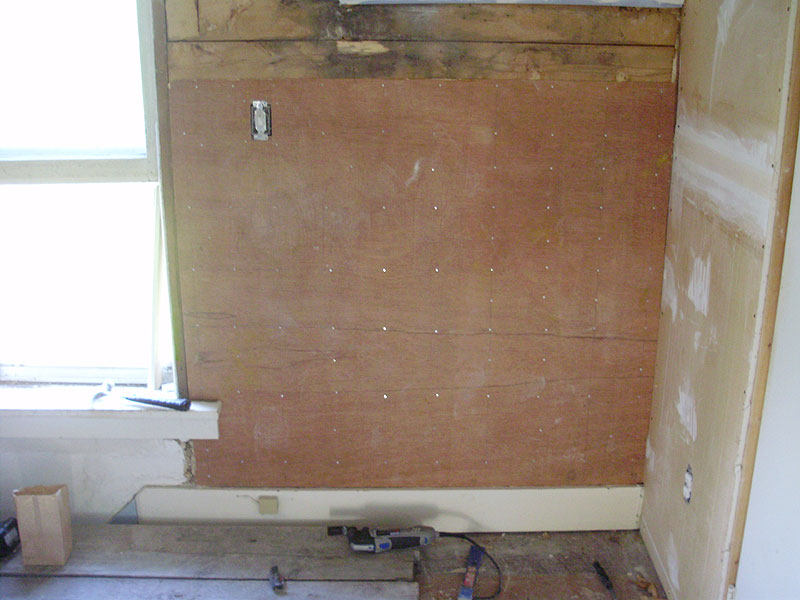
The solution that I came up with was to cover just the barn board wall with VERY THIN plywood. 1/8". This was HARD to find, but we eventually found a place that sold some. It was oak veneer on one side, and cheap mahogany on the back. The mahogany was better for what we wanted.

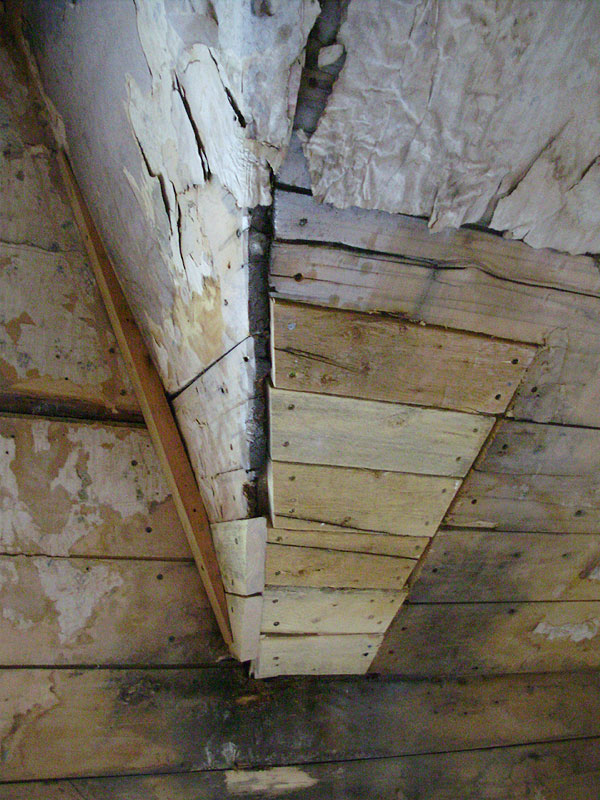
Before we installed the plywood, we had to square-up the ceiling slopes. They were INSANELY crooked, but easy to fix. The new wood in this photo was partly because this corner was rotted, and partly for when we fished some wires.

Note the huge curved dip in here. This side needed just this filler piece.

P7270034

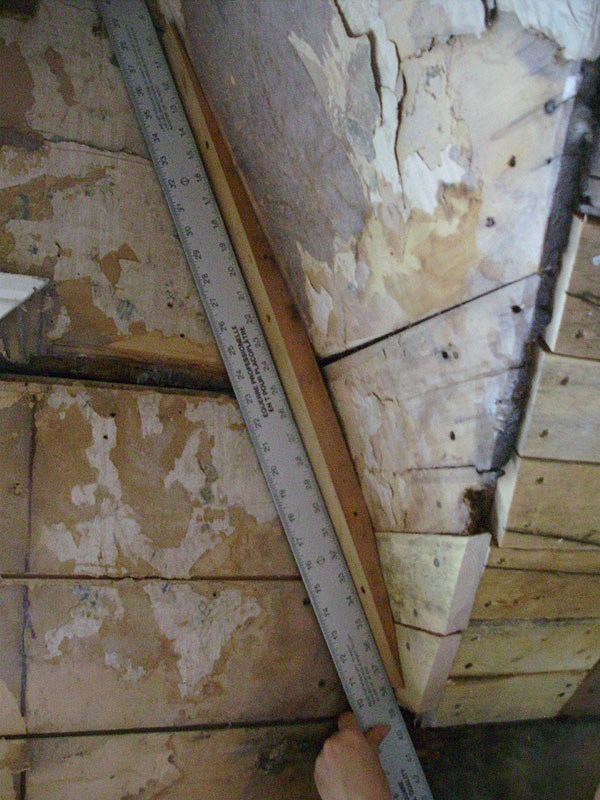
Compare it corner to corner with a ruler.

P7270036

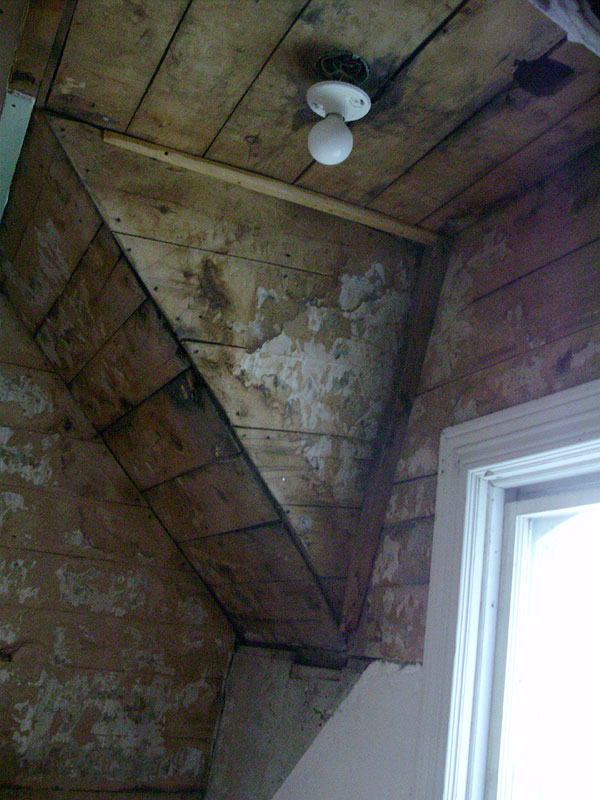
The other corner had the top corner too far inwards, so I had to make a vertical spacer, and a new piece at the top. It doesn't look that bad in the photos, but it was very very crooked in person.

P7270042

The only place we needed the special thin plywood was the window wall. Everywhere else we installed regular 1/2" drywall.

P7270043

P7280058

P7280059

P7280060

Finally here is the 1/8" plywood being installed. We used a LOT of small #4 3/4" long screws to attach this. The plan is to tape this and seam it just as it it were drywall. You can see where the plaster finishes just below the window (at the edge of the plywood).

P8110252

We had a similar problem on the master bedroom wall, but here we used 1/4" plywood, which will give a smoother surface (and it was cheaper). You can see the board walls above the plywood, with some of the wallpaper removed.

P8110253

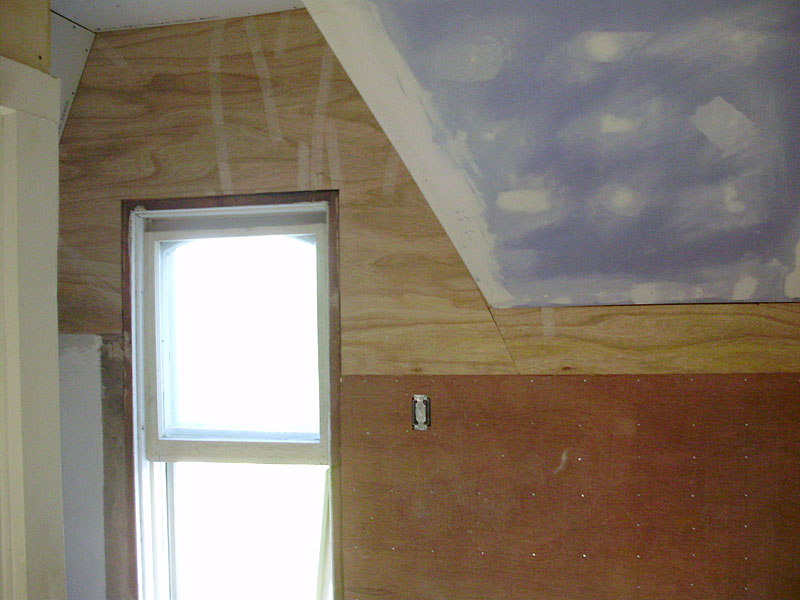
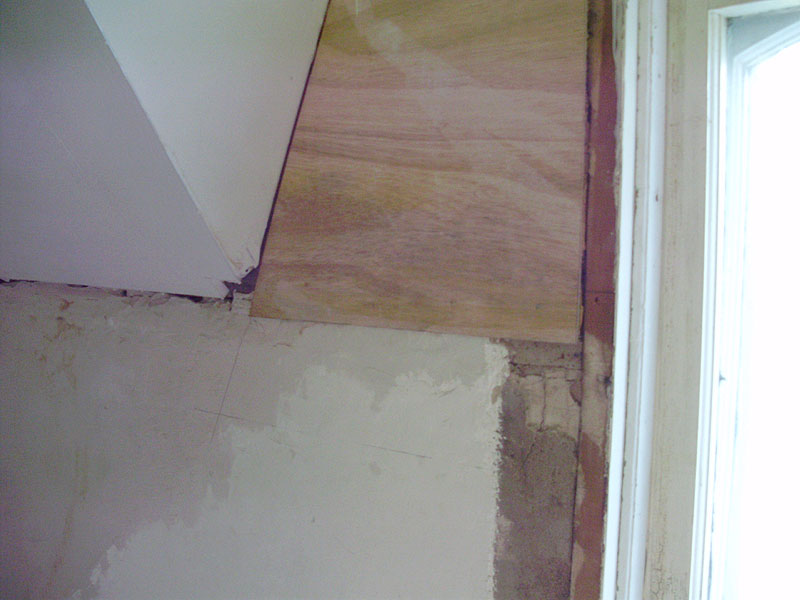
The rest of the 1/8" thick plywood on the window wall. The plaster ends about a foot down from the window top on the left. See next photo. This lines up with the bottom of the ceiling slope.

P8110259

P8110260

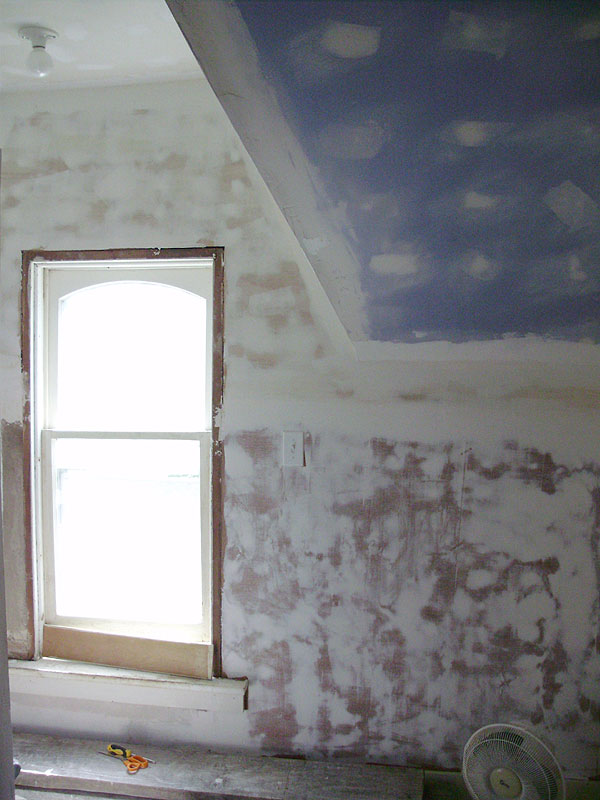
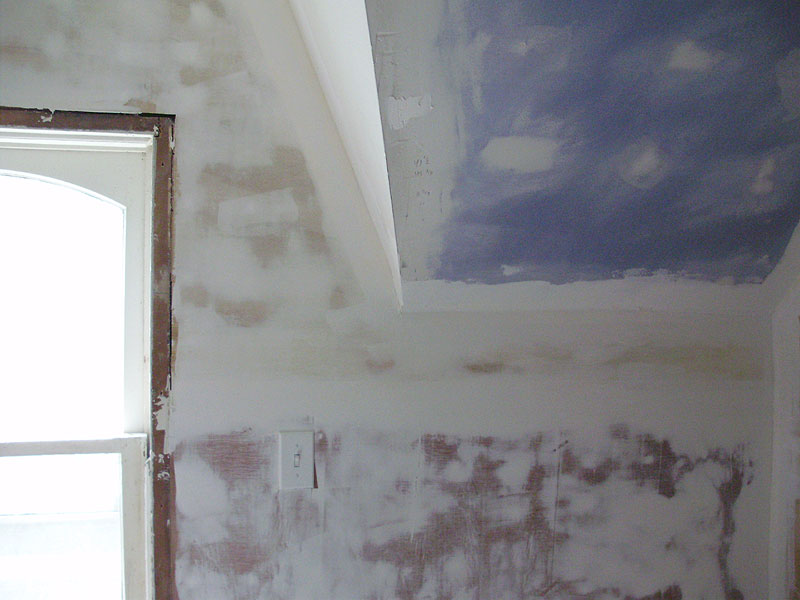
With seams taped and first layers of drywall compound added.

P8240355

P8240356

P8240357

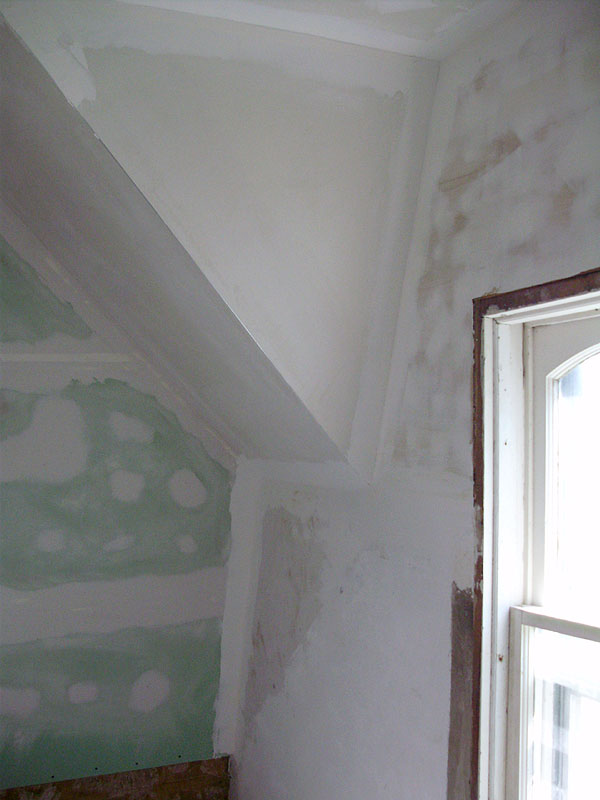
There are still touch-ups to do on the corner seams, but this is going to look really awesome once it's freshly painted!

Victorian Farmhouse - Part 16 Bathroom

Alright folks, it's currently 11:14pm and we'll see if I can put up THREE posts tonight. I have posts regarding the bathroom, upstairs hallway, and the salvaged front door ready to post about.

I'm at the point where I'm so far behind that I'm skipping some boring bits, and hopping around between projects, so posts might not be in correct chronological order, however, they will be more focused on specific areas. Hopefully no one really cares about that and they just enjoy the photos and the progress.

As of right now, the floors have all been refinished, and half the main floor is all beautifully painted. We did have one major disaster but I'll get to that later.

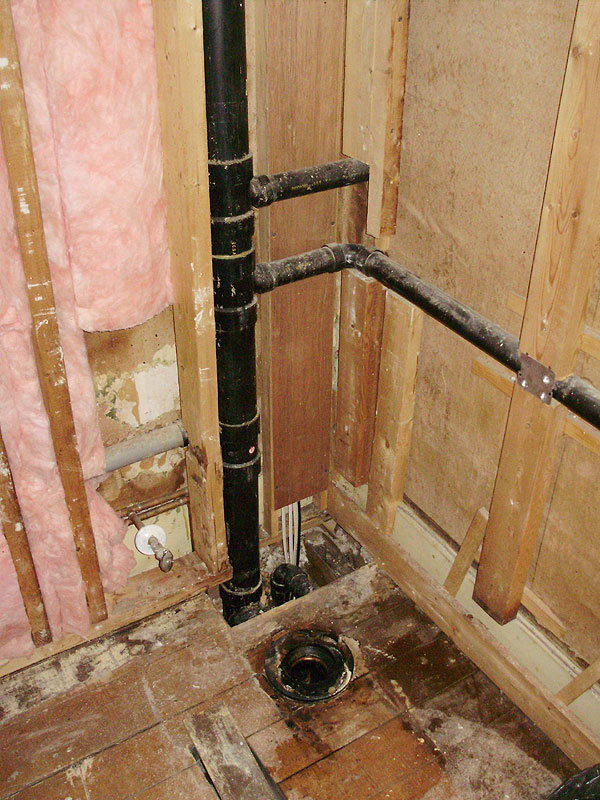
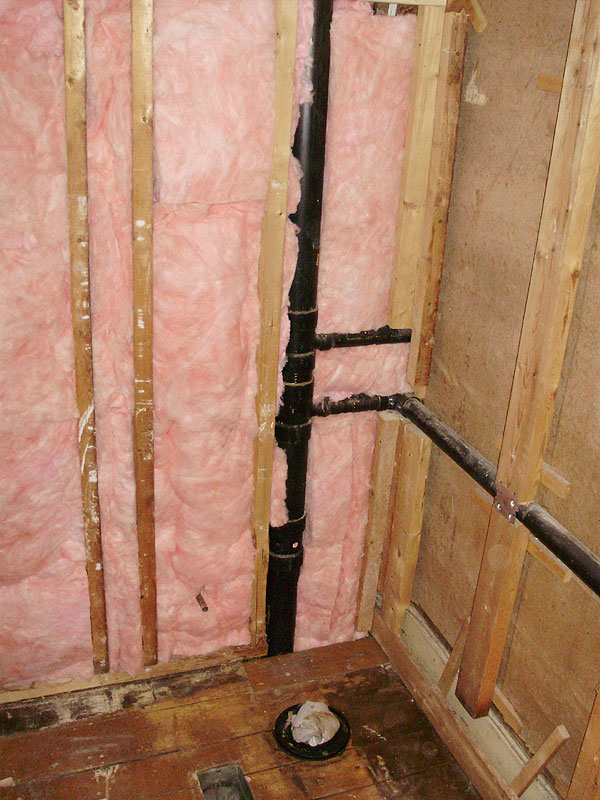
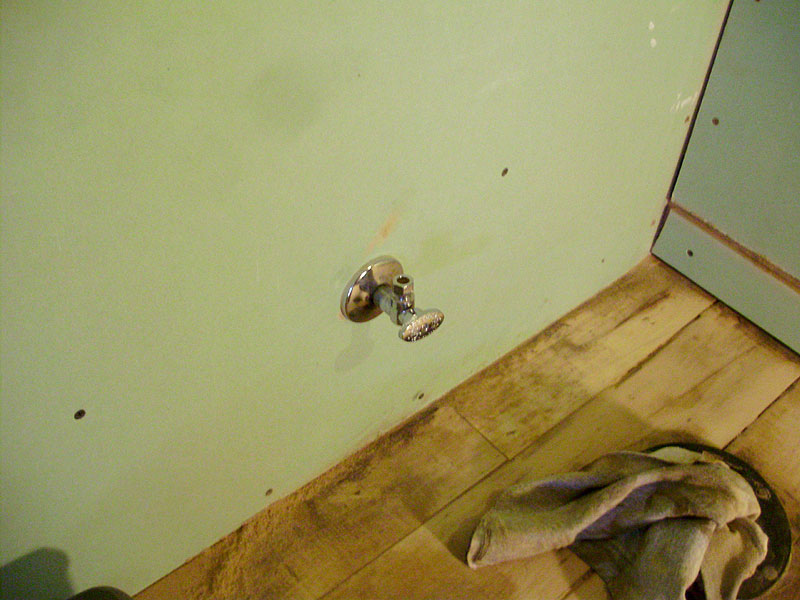
So the bathroom. In order to be able to have a working toilet, and install the drywall, we decided to pull out the old one, fix the floor, and sand the area around the toilet.

We also filled the back wall with insulation and installed vapour barrier.

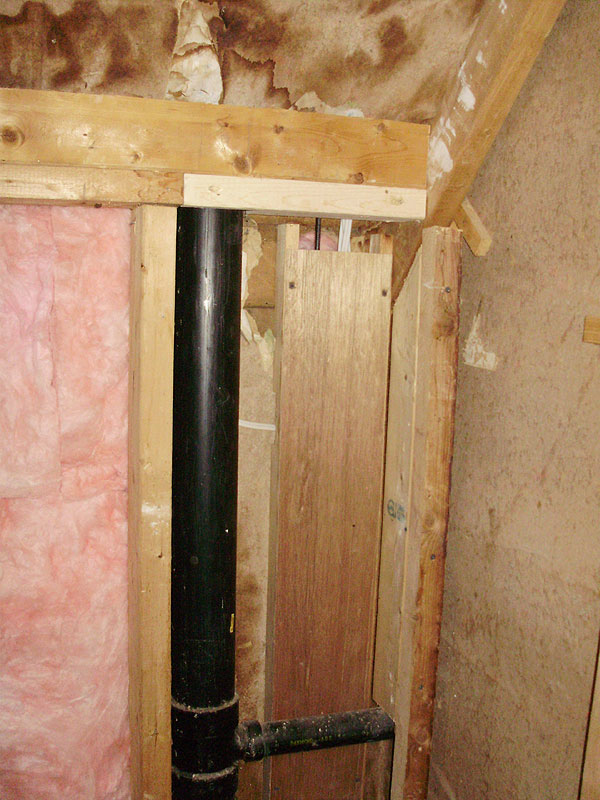
You can see the board that was chopped for the plumbing. This was poorly nailed, so I cut and fit a new one.

P7200008

In case Pierre and Angie (or any future owner) needs to pass any wires up to the attic, we built a small wooden trough to prevent the insulation from trapping the wires.

P7200009

Insulation installed, and new floor patch, bracing, etc. installed.

P7200011

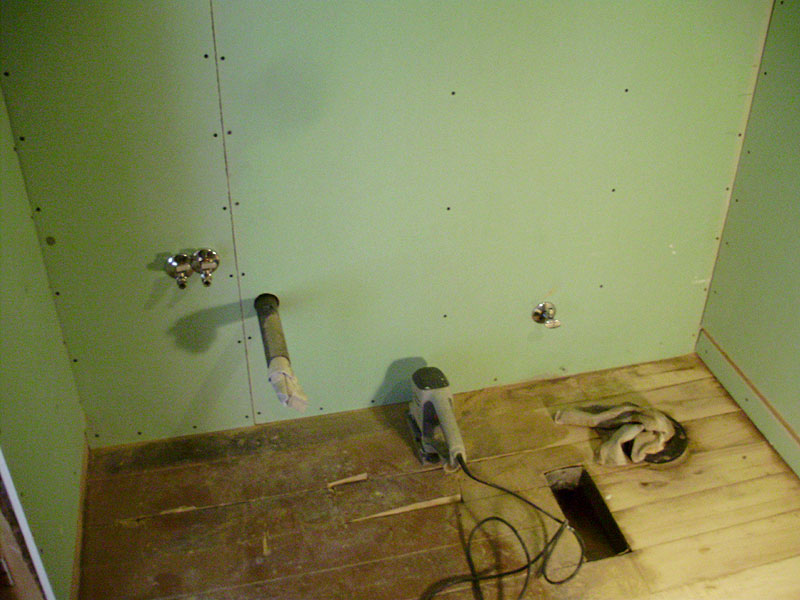
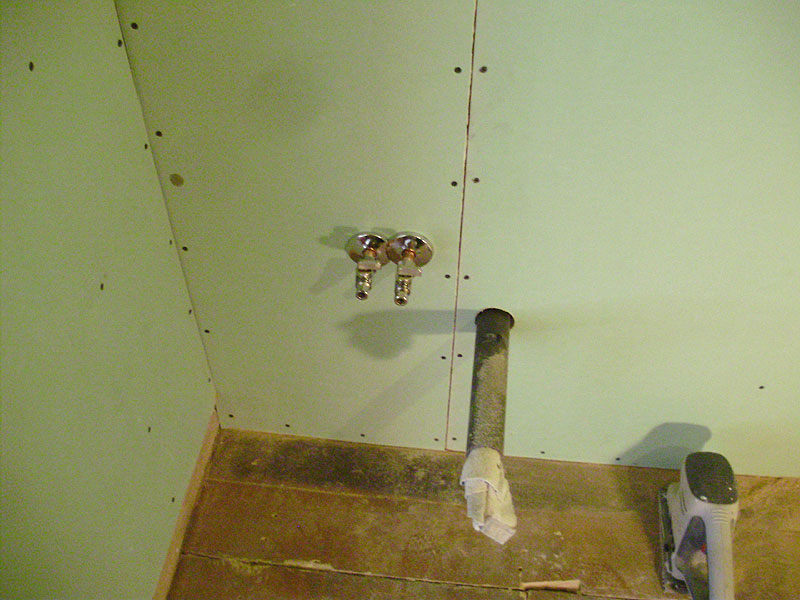
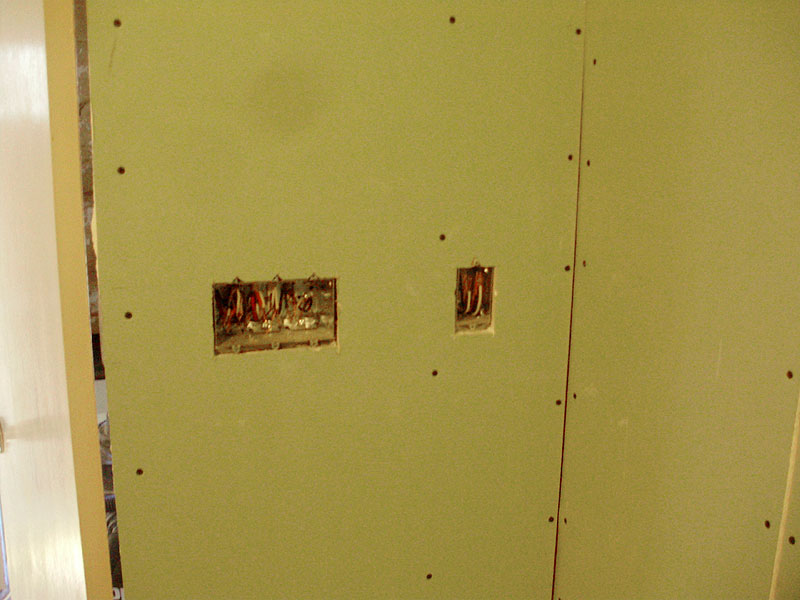
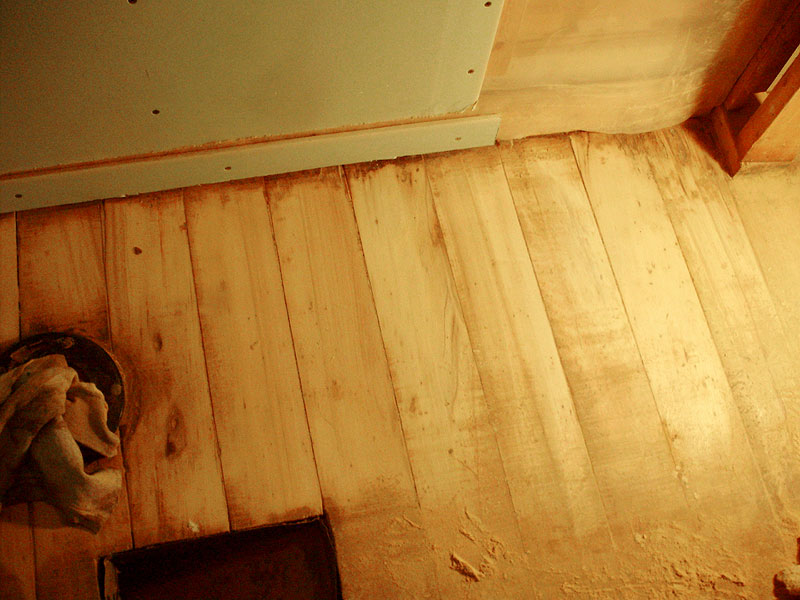
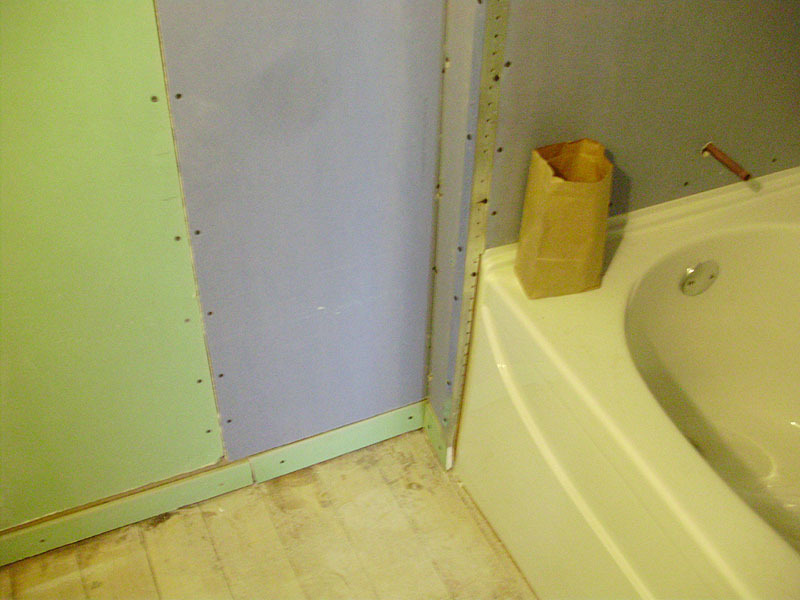
New moisture proof drywall, and the floor partly sanded. Pierre and Angie had the floors professionally sanded, but we did just this part around the toilet, and at the edge of the bath.

P7210014

P7210015

P7210016

Light switches and outlet above sink.

P7210017

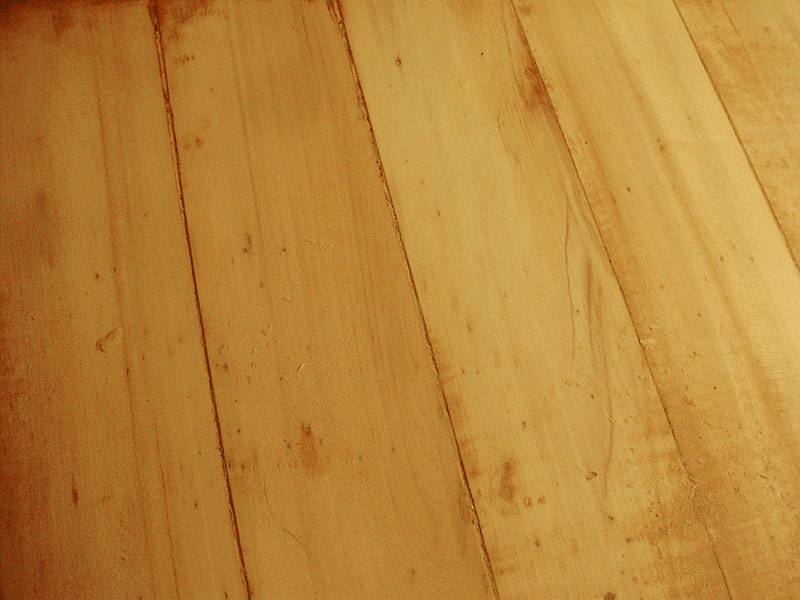
At the time, we weren't sure what kind of wood this was. It has very little grain, and slight colour changes. It's definitely a hardwood, and I suspected it might be Basswood. It turns out I was correct.

P7210018

P7210019

Bath Installed:

P7270039

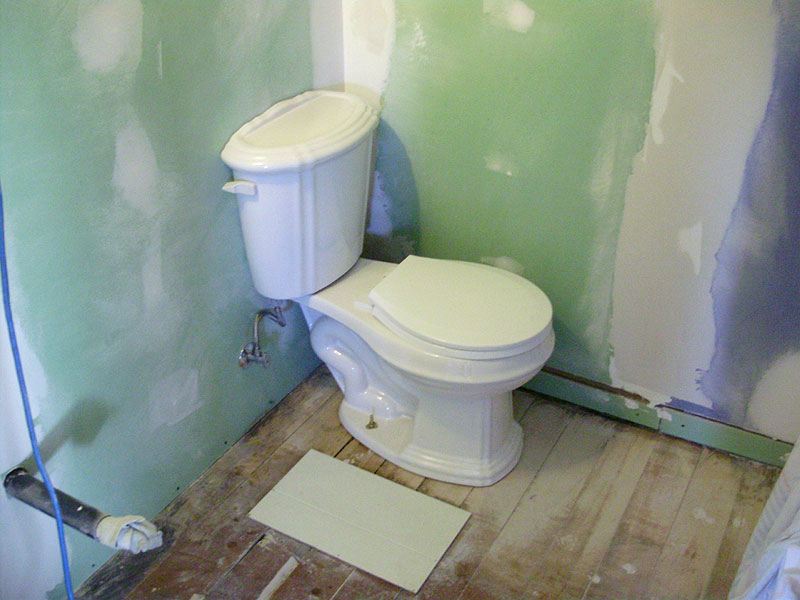
Toilet Installed. Quick story about that! This is the 3rd or 4th toilet we had to buy before we had one that fit correctly. The sandard spacing from the drain to the wall is 12". This one was closer to 11" or 11.5". The nice toilet (identical to this one) that P&A had bought did NOT fit. There was about an inch difference and no way to cheat the spacing. The other toilet they had (for downstairs) also didn't fit, and we had also got another toilet very early on (used) and I think that one was returned.

When we went to a local store, we checked all the toilets, and even though the spacing was supposed to be standard, it really wasn't. Generally the spacing is called the "backset" but most toilets DON'T TELL YOU what it is. We looked at all the floor models on display and measured them. We found this toilet below (same as the one they liked) and luckily it was pretty well priced. This is something you definitely need to check when renovating an old house.

P8080184