Friday, May 23, 2014

The Garage Wall Project - Part 1 of 2

When I was first looking for a house, one of the major selling points for this particular house was the huge attached garage. With a floor space of approximately 14 feet x 28 feet (minus the staircase, approximately 350sq/ft) this made for a fantastic woodworking shop space.

When I first moved in, I had some idea of the decay on the exterior wall, but I had assumed that most of the damage was to the old Masonite siding.

The interior of the wall had been half-assedly covered over in very cheap 3/8" OSB sheeting in an effort to hide the severe structural damage to the wall (which was rotted through).

Old photo:


Back in 2011 I removed the OSB and uncovered the truth behind the condition of the wall:
http://my1923foursquare.blogspot.ca/2011/08/crapity-crap-crap.html

The space between the neighbour’s house and my garage had also been piled waist-high with trash when I first moved in. The previous owner had just tossed a whole bunch of old mouldings, door casings, and scrap wood there, along with big chunks of cement, and this had all started to rot along with large quantities of fallen leaves from the maple. Trees had also begun to grow in between the houses. It took me about a year of work on and off to finally clear out all of the alley.
http://my1923foursquare.blogspot.ca/2011/07/more-discoveries.html

So that brings us pretty much up to date. Since uncovering the wall in 2011, I’ve simply been careful with the wall, avoiding leaning anything on it, and planning to repair it as soon as time and budget permitted.

That time has finally come (and gone), and I’m so happy it’s finally DONE!

This was a H-U-G-E job, and it’s definitely not something I’d recommend to any of you as a DIY project, especially if you’re working all by yourself. That said, I’ve just finished the project by myself, so it’s not impossible. I will freely admit that there were a few moments where I was completely overwhelmed and paralysed by uncertainty about certain steps, or just by the sheer magnitude of the project. At several points, I had to just sit and stare at the work already begun and just hope that it would all turn out alright. It also helped for me to work at the wall a little bit at a time, and then take a mental break from it. This is definitely the kind of project that could result in severe panic attacks.

One of the things that made this a difficult project was that I didn’t want to remove the old rotted wall until I had the new one built inside the garage. This was mostly because I’m right in town and I didn’t want to have the wall completely open for anyone to just waltz-in and steal things (I have a LOT of valuable tools). I also didn’t want to have the wall open to the elements, since I had no idea how long it would take me to completely rebuild the wall.

If it wasn’t for that, I could have simply jacked-up the roof, knocked-down the wall, and had lots of open space to work around. Instead, I had to work carefully around the old wall.

Before I start showing how I jacked-up the wall and rebuilt it, I thought I would just show a few more photos of the wall as it was before I started working on it.

Here you can see the base of the wall.


If you look at the upper arrow, you can see how the studs land flush with the edge of the concrete floor over a doubled 2x4. In the foreground, the two bottom 2x4 studs along the floor have completely rotted, and a previous owner “kicked-up” the studs onto the edge of the concrete to keep the wall from sinking and rotting further.


The photo above shows the worst section of the wall. This section corresponds with a leaky seam in the rain gutter, which continually spills water against the wall on this section. The black that is visible is the tar paper under the siding layers. The wood tongue and groove sheathing has completely rotted and fallen away, as have some of the studs.

Towards the back of the garage you could still see a section where the bottom floor studs were still visible. On the left, the stud has rotted into dirt, and on the right, a partial “shell” of a stud remains (poking it with a screw driver turns it into crumbs).


Several studs from the worst area of the wall were completely rotted and no longer providing any kind of structural support for the roof. You can also see how all the rotted tongue and groove is pulling away from the studs.


On the outside, the damage from years of improperly installed gutters, the addition of asphalt between the houses (over the bottom edge of the siding!) was taking its toll on the wall.


The first step of the repairs was to ensure that the roof was properly supported. For this, I attached a large beefy 2x8 to the ceiling about 2 feet away from the exterior wall. To determine how far up the roof needed to be jacked-up in each location, I tied a length of twine at one end of the garage, with the other end pulled taut by a 4lb clock weight. This line wasn’t perfectly level, but it was close, since the front wall of the garage hadn’t moved much, while the far (back) end was attached to the cinder-block building next door (which hasn’t moved much either). The twine therefore indicated how far the ceiling was sagging in each section. In the worst areas, it was down about 2" from where it should be.

I didn’t have any actual jacks, so the whole thing was done the "old fashioned way" simply by measuring 2x4 posts to the height needed and knocking them up with a small sledge hammer until they were vertical.

The first few were a bit terrifying, since the raising of the roof caused the edge of the roof to tear away from the top of the wall.


For some silly reason, I had thought that as I’d be raising the roof, the wall would just go up with it, but this was just absolutely stupid, and I could have banged my head on a desk. Of course the wall wasn’t going to move. IT WAS ALL ROTTED along the top edge. Duh!

Here you can see about a 1" gap between the two top (rotted) 2x4s.


No matter. I kept going, and soon enough the worst section of the roof was sitting nice and level (or very close), and it was well supported.


As the roof was rising, chunks of rotted wood and debris fell to the floor everywhere.


Originally I was going to do the new footing in 2 parts, so I started working on just the first part of the wall. Soon enough, though, Pierre (my boss at the upholstery shop) convinced me that it should be done in one continuous piece, so I changed my mind and decided to do the entire wall and footing all in one shot.

Originally I wasn’t sure how I’d support the wall to be able to do the footings, but it was Pierre who showed me how to jack-up the wall using short braces along the bottom. Pierre was also kind enough to loan me his laser lever, a 4 foot level, an impact drill, and a sawzall (reciprocating saw). All of these came in handy.


Cleaning out, cutting away, and finding a spot for all the dirt and debris from the old wall base was one of the challenging parts of this job. In the end, I gave up trying to bag all the dirt/debris, and simply tossed it all into a large cardboard box. All the old wood at the base of the wall had basically decomposed into rich black topsoil, and now I have a 500lb box full of dirt that I can’t move, and that I’m still not sure how I’m going to get rid of.


Cutting away and clearing the entire base of the 28 foot long wall was one of the most nerve wracking moments of the entire reno, since basically the entire wall was now just “floating up in the air” supported by the angled bottom supports. To ease my mind a bit, I later installed some horizontal braces to ensure that none of the “legs” would pop free or move. The whole thing (while it looked really scary) was actually very solid.


Front corner.


This photo shows a cleaned-up section of the wall base. Here you can see the original “footing” a bit, which is just a concrete lip where the doubled 2x4 sat, followed by the wall. You can also see one or two rusty nails still in the concrete. On the outside, you can also see the edge of the asphalt that was added between the houses. This asphalt was up on top of the bottom siding boards, which is just absolutely stupid.


To properly illustrate this for you, and to show how I planned to fix this problem, here is a quick drawing done in MS Paint. You can see the old original construction and the plan for the new wall. This is not to scale. In the old drawing, the tongue and groove sheathing, tar paper and brick siding aren’t shown. The two bottom 2x4s are what’s completely rotted, along with the entire bottom board(s) of siding.


Here you can see the concrete forms going in place. They’re 2x8, so this gives me a new base that’s 7 1/2" higher than before, which will keep the base of the wall dry.


I also had to add a bit of a flat/straight “edge board” along the outside edge of the wall (footing), which was tricky to do. You can see it in this photo:


Mixing and pouring the concrete footing was the worst job I’ve ever done. It was 8 hours of sheer hell that I hope I never need to go through again.

Pierre had suggested that I rent a mixer, but I had no idea how I’d get it into the garage, since the door was blocked by roof support columns, and the side door was partially blocked by a giant pile of 2x4x10s and 28 bags of concrete mix. I also didn’t want to deal with a rental company, pick up and delivery, and the added costs (remember I don’t have a car, so I would need to arrange for them to transport it).

I decided to just do the mixing by hand. I had seen videos online and it looked pretty simple/easy. I bought a short garden shovel, and a heavy duty plastic storage bin, since I couldn’t find any places in town that sold concrete mixing tubs.

I would say that the first half dozen bags went fairly well, but after about 10, I was getting very tired and sore. The bags weigh 66lbs (30kg) each, but that wasn’t the worst part. What was really killing me was the mixing. It was very hard on my arms/wrists/hands.


I started at something like 1:30pm, and didn’t finish until nearly 9pm. I only took about two 10 minute breaks, because once you start, you can’t really stop since the concrete starts to set up in a few hours. In the end, I needed 26 1/2 bags to fill my new footing.

The next day or two were spent recovering.


The concrete was covered in leftover Styrofoam floor padding, and left to cure for several days. Once I felt that it was cured enough, I installed the base plates (pressure treated 2x4s over a special foam barrier). The base plate studs were anchored in place by foundation bolts that I had embedded into the concrete every 4 feet.

Once the base was installed, I transferred all the wall support braces one by one so that the weight of the old wall was now on the new base plate. This freed up leg (and ladder) space from all the braces.


The next part was to remove the top of the wall and install the double top plates.

More mess.


The footing had been planned out perfectly using a laser level, and the top plates were aligned to match up with the base. Instead of having the laser level on for very long periods of time, I moved over my previous twine guide wire to the exact spot I needed for the top plates. You can spot it in the photo below.


With both the top and bottom plates ready, some measurements were made, and the studs were cut and fitted. In the end, I was off by just about 1/2" at the back end, just on the last 4 feet of wall. I was also lucky that the old wall had studs every 24" and that nearly none of them lined up with the new stud locations.


The new supporting wall was now done, and all that was left was the removal of the existing wall, new siding, and fascia repairs.

Continue in Part 2.

Monday, May 19, 2014

Garage Wall DONE!

Details and lots of photos soon.

But a quick recap:

Saturday: remove rotted old siding, and dismantle the old wall (in sections), nail down the new 3/4 plywood (code requirements only require 7/16" minimum but that was just way too thin and weak for my taste, so I beefed-it up to 3/4").

This was the most gruelling and stressful day. My first big problem was what to do with all the trash. I ended up finding a temporary spot for it, but I'll elaborate more in the official post.

Sunday: remove busted-up gutters and rotted soffit/fascia. Finish nailing the top few inches of the plywood sheets.
Install the Typar (waterproof house wrap sheeting) and tape all the edges.
Patch other small section at the front with more plywood, and repair slightly busted aluminum siding corner piece.

Today (Monday - Victoria Day holiday): Install all the vinyl "J" trim pieces (top and both vertical edges).
Install the bottom starter strips.
Install all the siding.

Done!

Now I just need to rebuild the rotted/busted soffit (which is no longer perfectly straight, and will need some reworking (slightly).

I may need to go buy some more wood or plywood for this. I would have liked to use the rest of my pressure-treated plywood, but I won't have enough. I will probably do just the front face in the PT plywood. I'll have to find/buy some decent pine for the underside piece.

Thursday, May 15, 2014

Small Updates

Alright, I've made a few small tweaks to the blog's layout and design.

I've had one or two readers who've expressed difficulties clearly reading the text in the posts due to the transparency, so I've switched it to a coordinating dark greenish black. I've also slightly increased the font sized, and switched font to "Georgia".

I had also noticed that for some reason my 600x800 photos were touching the right edges of the frames, so I've adjusted the widths again.

Hopefully that will make everyone (including myself) happy. If there's any other small bugs you've noticed, please let me know. That said, also be aware that I'm just using modified existing Blogger templates, so I'm slightly limited. For example, I haven't done any kind of checking for what the blog looks like on mobile devices.

***

House-wise, I've continued to work in the garage by installing a beautiful salvaged door at the base of the staircase leading upstairs. There WAS a door here when I moved, but it was a recycled closet door which was too short, and it was very poorly installed.

Before:


The door was hung on the inside of the stairwell, which made it really awkward:


I really want to beautify and improve the garage/shop so I'll be installing insulation, repairing the cracks in the concrete, installing wall coverings (either OSB or drywall), painting, and putting in new lights, plugs, and probably even a sub-panel.

Having a nice old door at the bottom of the stairs is part of that "beautification" process. The door opening was fairly small, so I could realistically only install a 26" door or smaller. I ended up installing a 24" door, since it was one of the nicer ones that I had, and I had nowhere else that I was planning to use it.


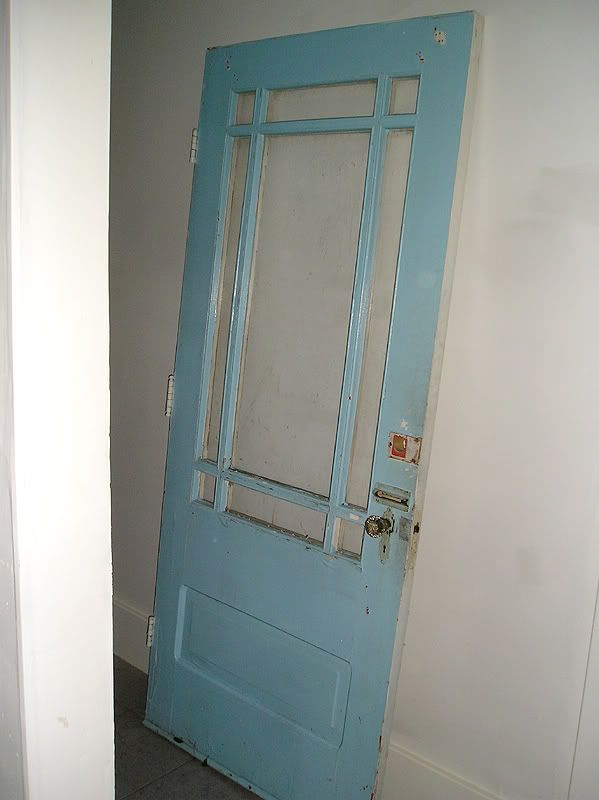
The door I picked is a beautiful 2 panel Fir door (salvaged from the trash just 2 or 3 houses down the street) and I removed the top panel. I will install a glass panel here.

I spent several hours over the past two days installing and tweaking this door. First, I built a new frame (jamb) for it, and then I installed the jamb into the wall opening.


I found 2 beautiful antique ball-tip hinges in my stash of antique hardware, and stripped the paint off of them. These hinges were silver, so they don't match anything else I will have in the house, so they're prefect for the shop.

The hinges were installed, and the door placed in the door opening. Before I could install the door in the new jamb, I had to re-trim the top of the door slightly.

Once I had the door fitted, I had to pick some hardware. I was going to change the really Art Deco plates that were on the door to something more plain, but the old plates were really tall and left holes and shadows. I decided to just keep the old plates for now.

For the knobs, I wanted to use the same black ceramic clay knobs I'll have (eventually) on the interior doors. The ones I used on this door are slightly oversized, so they don't match the rest of the others I have. Again - perfect for the garage.

The lockset I used was the original one from this door. I took it apart, cleaned it, and gave it a quick paint job (flat black spray paint on all the internal metal pieces for moisture protection).

If you look at the white paint on the 2x4s flanking the door, and compare it to the first photo, you can tell how much the height of the door was adjusted. This door isn't even a full "new" standard door height either. A new door is usually 80" and this one is around 78".


Isn't the old hardware just beautiful?


The door jamb still needs the stop mouldings (I have old ones I'm recycling, but I'm missing 24" for the top piece).

Friday, May 09, 2014

Garage Wall Progress

Although I haven't posted much about it yet, the rebuilding of the garage wall is progressing nicely. So far I have:

- Jacked-up the roof for temporary support.
- Jacked-up the wall.
- Cut away the bottom of the wall.
- Cleaned-out about 200 lbs of rotted wood and dirt at the base of the wall.
- Made custom concrete forms for the new footings.
- Hand-mixed and filled the forms (26 1/2 bags of concrete, which was pure hell).
- Installed the bottom plate (pressure treated wood).
- Temporarily re-supported the wall at each 2x4 to remove the braces.
- Cut away the top of the wall.
- Installed the top plates (2 layers of 2x4s).

Now I'm at the point where I can install the vertical 2x4s (the easy part). I need to go pick up some more nails, and mark all the crowns in my 2x4s (the crowns are the cupped or curved edges).

I've been working at the "wall project" several hours a day, and I'm quite happy with the pace I've been managing to keep. The garage will be so nice and solid once this job is done. It will also mean that I can finally have the roof (safely) replaced. The roof should have been redone right after I bought the house, but after I discovered the condition of the wall I was afraid to have any workers up there.

I also plan to add electrical (probably with a small sub-panel) new lights, and drywall + paint.

I only plan to show a recap (photos) once the whole project is done (the wall - not the entire garage).

***

I've been keeping quite busy here. Aside from the "wall project" I've also redone the framing for the sloped ceiling in the back stairwell (which was quite tricky to figure out). That's now pretty much ready for insulation and wall covering (either drywall or beadboard).

I also started to do the taping and mudding in the "L" Room upstairs. I've been procrastinating about doing it for almost a year, and I was going to hire someone else to do it, but in the end, I'll do it myself. My imperfections (I'm only so-so at drywall) will just match the rest of the house.

Saturday, May 03, 2014

Super Simple Curtain Rod

This is a post that I've been meaning to write for probably almost a year now.

In most of the house, I'm planning to use Roman Shades (the master bedroom ones are STILL not made, despite the fact that I have already bought 90% of the materials needed for them), but for the office (aka computer room) I wanted more window & lighting options, and I wanted a sheer curtain (to be eventually paired with a top-down & bottom-up Roman shade).

Back when I was living in my apartment, I was a huge fan of tab-top curtain panels on simple rods. I had come up with a brilliant and extremely inexpensive curtain rod setup that cost only about 6-7$, and they were in all the main windows.

What did I use, you may be asking? A 5$ chrome shower rods (in 6 foot lengths) paired with some specialty 1" hoop holders I was able to find. To plug the open ends, I just found some 1" plug caps at the hardware store, and Boom! Beautiful, professional (and very strong) curtain rods for 6-7$ each.

I've also heard that a lot of people use electrical conduit pipes, which are a bit thinner, and also very cheap & strong. Who really wants to pay 50-60$ for a metal pole?

Here's the break down of all the components I used:


As you can see, there are also chrome grommets and shower curtain rings. These were to add a bit of a classier look to the huge sheer panel that I found at my local thrift store. I have tall ceilings (100 inches) and I needed a panel that was close to "floor-to-ceiling" length.

With the grommets in place, and all the hardware mounted, it turned out looking like this, and I couldn't be happier. Since this was all re-used hardware from my apartment, I only spent about 3-4$ on the rings and grommets, and I believe the sheer panel was under 10$.

Friday, May 02, 2014

Whale Oil Lamps

It's no secret that I love antiques. I tend to buy mainly small furniture, tools, and clocks (too many to count), but I also really love antique lamps.

I have quite a few oil lamps, some found at yard sales and thrift stores, while others were bought online.

My favourites are whale oil lamps.

If you're not familiar with these, they were one of the first "fancy" oil lamps created for home illumination. Before they came along, indoor lighting was done mainly with candles, a fireplace, and betty lamps (lard/fat lamps). The latter being crudely fashioned from sheet metal or cast iron.

I should stress that at the time when they came along (1820s to the early 1840s) kerosene lamps had not been invented yet.

The original fuel for these new lamps was refined oil from the sperm whale. The oil was very expensive to buy, but produced a beautiful and brilliant light. One whale oil lamp produced twice as much light as a regular candle, and the lamps were also a bit of a status symbol.

The majority of these lamps are made from leaded glass or flint glass (aka crystal), which gives a bit of a greyish quality to the glass. The lead content makes them more brilliant and also easier to cut and polish. They are also more fragile, and the bases are very prone to chipping (both my lamps shown below have chipped bases). It is not uncommon to find lamps that have been ground-down and re-polished on the base, or that have had chips repaired.

Some early examples have hand blown fonts (often in the shape of a light bulb) while others have cut and polished fonts, or feature acid etched decorations, usually paired with a cast (fancy) base connected with glass "wafers" in the centre. The presence of wafers in the centre is usually a good indicator of an original lamp since reproductions are usually cast from moulds and will not be made in 2 pieces.

These are a few examples of some beautiful (and pricey) examples:


Note the slightly uneven wafers in between the hand blown tops and cast bases:


It is extremely common to find whale oil lamps with later "fluid lamp" burners. These burners have longer tapered pipes and are meant to burn a volatile (and potentially explosive) mixture of turpentine and alcohol known as "burning fluid". Burning fluid was a cheaper alternative to whale oil, but it was critical to use the correct burners. Whale oil burners have short and stubby tubes that descend deep into the font (to help draw down the heat and soften the whale oil). Burning fluid, when used with whale oil burners, often caused catastrophic explosions, since the correct burners operate with the pipes extended far away from the highly flammable fuel.

Fluid burners usually also have cute little caps and chains to keep the fluid from evaporating when the lamp is not in use.


Perfect examples with no chips or breaks can cost a small fortune (several hundred dollars), with matched pairs fetching more than individual lamps, but there are still bargains out there. I was very lucky to snatch this matched pair for a very low price since they were missing the original burners, and had chipped bases (which I don't mind).

Here are my matched pair of lamps. You will note that my lamps have the same cast base as the example above. Aside from this original pair from the early 1800s, I also have 2 reproduction whale oil lamps, and one other original one (missing the burner - which is an odd size).


I shot a small video for YouTube this evening showing the use/operation/lighting of whale oil lamps, since the web seems to have a very limited resource showcasing these wonderful lamps. Enjoy!

Saturday, April 26, 2014

Garage & Upholstery

It's been quite a while since I've posted any upholstery "Projects of the Month", so I thought I would share these two pieces with you guys. These are both from the same set, and both were horribly butchered and just awful. They took a lot of work to restore, and the before vs the after is so shocking you'd swear they're not even the same pieces of furniture.

I won't be re-posting all the photos here, simply because there are over 120 photos and a lot of text, so I will just post a before and after of the chair to whet your appetites:

Chair Before:


Chair After!:


Here are the links to the chair, and the matching settee (the settee was done first, and you should see that piece first since there are details done on the settee that are not shown again for the chair).

http://lefebvreupholstery.blogspot.ca/2014/04/fully-restored-eastlake-settee-red-toile.html
http://lefebvreupholstery.blogspot.ca/2014/04/fully-restored-eastlake-chair-red-toile.html

I'm also not sure if I ever shared with you guys the beautiful antique sofa that we redid (also for the same client, who has a ton of antiques). I really loved how this one turned out, and there was a lot of work involved in that one (so many coils to string, plus some frame repairs):

http://lefebvreupholstery.blogspot.ca/2014/03/wonderful-antique-sofa-bold-orange-dark.html


In that post you get to see me and my boss, Pierre, covered in feathers after we had to redo the seat cushion. This is the finished sofa. I love the fabric, and it would have looked great in my living room.


***

As for house renovations, I'm currently working on repairing the 28 foot long exterior wall of the garage. For now, I'm just cleaning up, and making room to work. Some of you who have been reading for a while will remember that a good section of this wall (almost half of it) is completely rotted and almost ready to collapse. You can see how much of a sag there is in the roof in this photo from my bedroom window. Compare the roof line to the siding on the neighbour's house.


I actually measured the sag of the roof last night, and it's surprisingly not as bad as I had thought. The lowest dip (the part shown above) is about 2 inches low.

Just yesterday, I was able to finally get rid of the old washing machine that was in the basement washroom when I first bought the house in April 2010. I had wheeled-it up into the garage with a dolly, and it's been sitting there for the past 4 years. I wasn't sure if it worked, since I hadn't used it, but I knew the motor worked. I hated to just throw it away or have it scrapped, so I saw an ad for a local guy who picks up and sells used appliances. I contacted him and told him he could have it for free if he picked it up, so now it's finally gone!


I also bought a wonderful vintage Craftsman joiner on Thursday. I usually don't have much luck when it comes to nice old tools, because they are HEAVY, and difficult to move (remember that I don't own a vehicle). Since my Mom's latest car is now tiny (she went from a mini-van to a hatch-back to a small car) I'm pretty much on my own with these things now. Luckily for me, I took a chance and asked the seller if he'd be able to deliver it, and he was more than happy to drive it down (from just out of town) if I was interested in it. He even said I could plug it in and test it out, and that if I didn't want it, that it was okay as long as I'd help him load it back in his truck.

:D

So he came down and I was really happy with it (it's in excellent shape and works well - it just needs the blades to be sharpened), and the price was great.

I've wanted a joiner for a while now. I would have preferred something larger, but larger is just harder to move around, and I don't really need it to be much bigger.

It's a pretty small machine (maybe 3 feet long) but it's solid cast iron, and with the stand and motor, it probably weighs close to 100 lbs.


For those who aren't familiar with woodworking tools, this is a tool that is used to trim (and square-up) the rough edges of boards. It is extremely useful when you want nice flat square edges to glue several boards together. It can also be set to trim at an angle, and you can do fun stuff with it, like tapered legs.

More garage updates soon.

Monday, April 21, 2014

Small Project Updates

So as I mentioned the other day, I did some stripping for a few small projects, and here they are!

First off, it's nothing too exciting, but it was a *LOT* of work, and I want to show it off: the living room heating grate. It still needs the thumb latch, and I'm getting a copy cast for it:


Next is the inlay maple desk/table. I can't tell you how thrilled I am to finally have some semblance of a proper desk after 4 years of dealing with a rickety card table. I also took the opportunity to thoroughly vacuum the floor, clean out the computer (inside) case, and clean all the wires.

The desk turned out pretty well. The finish isn't perfect (since it's hand-brushed), but it should be quite durable. I like the edge a lot better without the brown paint, and I also fixed the drawer and replaced the runner boards.

The only problem now, is that my office chair (which I reupholstered last week) is now too low (the lift on it is broken). So I need to fix it, since the desk is now about 2" taller than before. Two inches doesn't sound like much, but it's a big difference.


You can see the office's matching heating grate in these next two photos.


Additional notes: There was a bit of a burn mark in the wood which is still a bit noticeable in the photo above, but it's not enough to bother me. I also decided not to do any modifications to the top (I had thought of routing another profile on the edges, or sanding it flush to eliminate the double bead, etc. I also didn't bother to do any veneer repairs (there was one large-ish chip). Instead, I just used wood filler in a light golden yellow, and it was a close enough match to do all the little chip and nick repairs.

Saturday, April 19, 2014

Stripping

Most of yesterday was spent stripping. Not the sexy kind of stripping, though, the messy kind.

I have several projects that need stripping, and I've been putting them off for a while (mainly due to the weather, since I need SOME ventilation).

Some of the projects include:
- Antique front door
- Two antique chairs (needing new upholstery)
- The living room heat grate
- An antique (1920s or 30s) cedar chest
- The maple table/desk
- The antique Eastlake walnut desk
- Several clocks
- Etc., etc., etc...

There's no way I could handle all these in just one day (it takes hours), so I worked on a few items that have been driving me nuts, namely the maple inlay table/desk, and the living room heating grate (which you might remember had a TON of old paint sloppily applied).

No photos on the table yet, but that was a fairly simple stripping job, since everything comes apart into many small flat pieces (4 legs, 4 aprons, the drawer, and the top). The grate, however, was another story.

The grate was a huge pain in the rear to strip because of all the nooks and crannies. I had to mostly slather it in stripper, and cover it with cellophane to sit for a while. Considering how strong the chemical stripper is, I'm surprised that the cellophane doesn't melt into goop, but I've seen this trick elsewhere, and it worked well.

Grate before (as purchased from an antiques salvage store):


And after stripping, and new paint. I should have taken a photo of the grate stripped (it was a beautiful flashed copper look and in decent shape), but I was tired and looking forward to getting it DONE.


Note: The interior is flat black, with the front parts in gloss white. These are just standard oil based spray paints, applied in several coats.

Not shown are the 2 interior flaps (lever operated shutter), which also had to be stripped, buffed clean of rust, and repainted (also in flat black). Next, I will need to have a new latch cast for the one that's missing. I hope this won't be too expensive, but at work we know a guy who knows a guy who does casting, and he had done a few copies of antique dresser pulls for us, and they were gorgeous. The set of 2 pulls (with back rosettes) was something like 60$ for the 4pcs. I only need one piece, so I'm hoping it will be under 50$, since I can buy a whole other grate for 50$.