Showing posts with label Local Houses. Show all posts

Thursday, February 02, 2017

Cornwall Homes

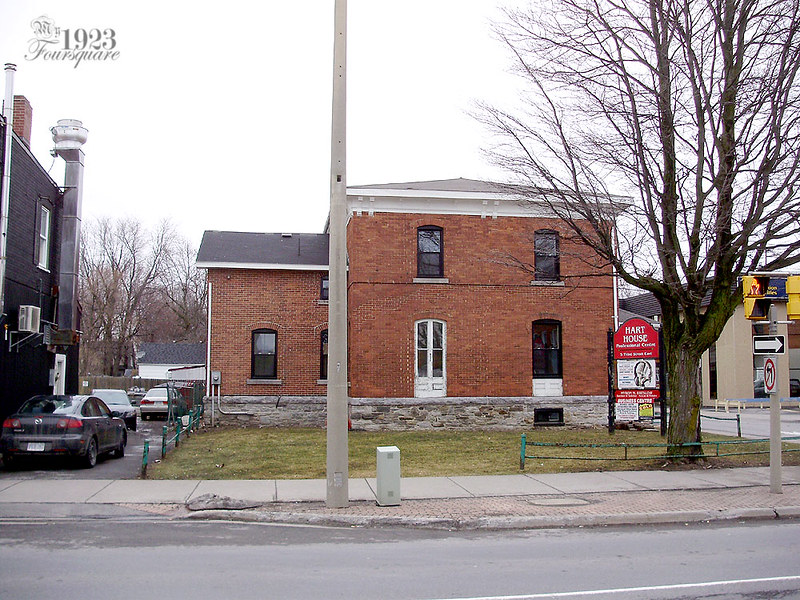
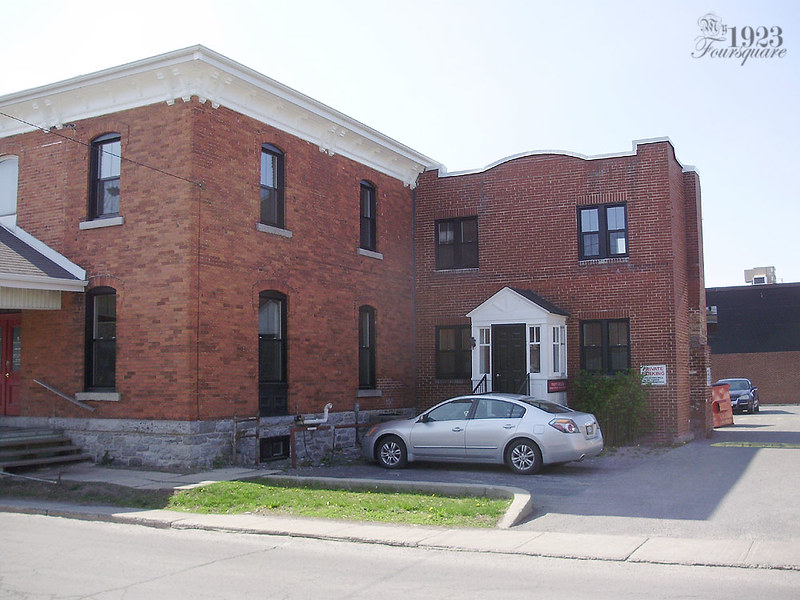
In this installment of Cornwall Homes, I have mainly 2 homes to discuss. The first is Hart House. This is a large historic house near downtown. I don't know the build date, but I would guess around 1870-1880. It has been converted to commercial use, and I believe it is currently in use by lawyers' offices. To the back and right of the building is a large addition that is very much in the style of the 1930s or 40s.

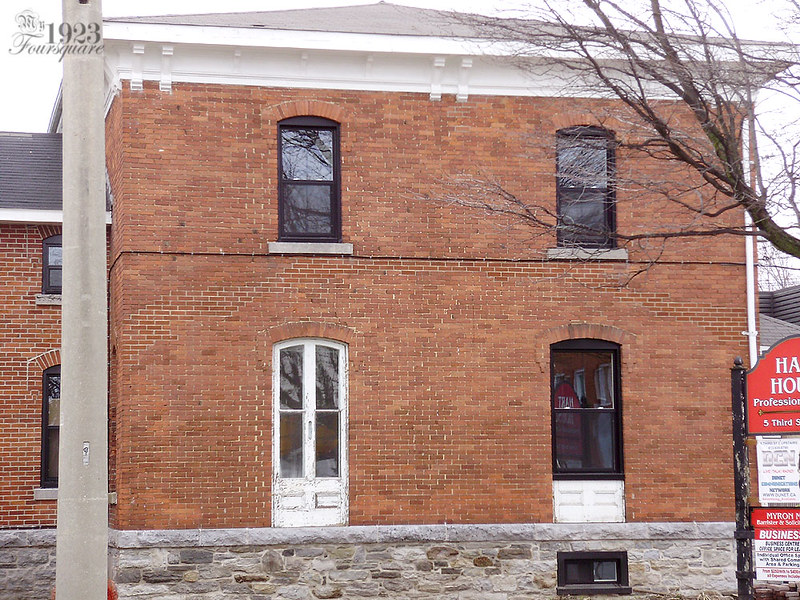
Recently (over the past 2 years or so), the building has been undergoing many renovations and upgrades. Some good, some not so good. Overall I'm happy that the building is being well maintained, but some of the changes have drastically altered some of the historic details and charm of the building. The first major change was the replacing of all the original wooden windows.

I noticed this when there was only ONE original window left in place. I don't really have any additional photos of the building before the changes. I might, but it would mean hours of searching through old files on my other computer or on CD backups.

P3070040

P3070041

You can see that the large bottom windows had a rather unique design which was not at all copied in the replacements. By far the most annoying change for me is the loss of the curved tops. Seeing squared tops in arched openings is always a sad sight. They did keep the original wooden panels in the bottom windows.

At the same time, the cornices and mouldings were freshly painted in white (which was badly needed). You can tell in the bricks that there might have been a porch on this side long ago.

This was taken a bit later. Note the painted panels on the left windows.

P5010116

This is the addition. It has a really beautiful little porch (unfortunately with a brand new door slapped in there).

P5010117

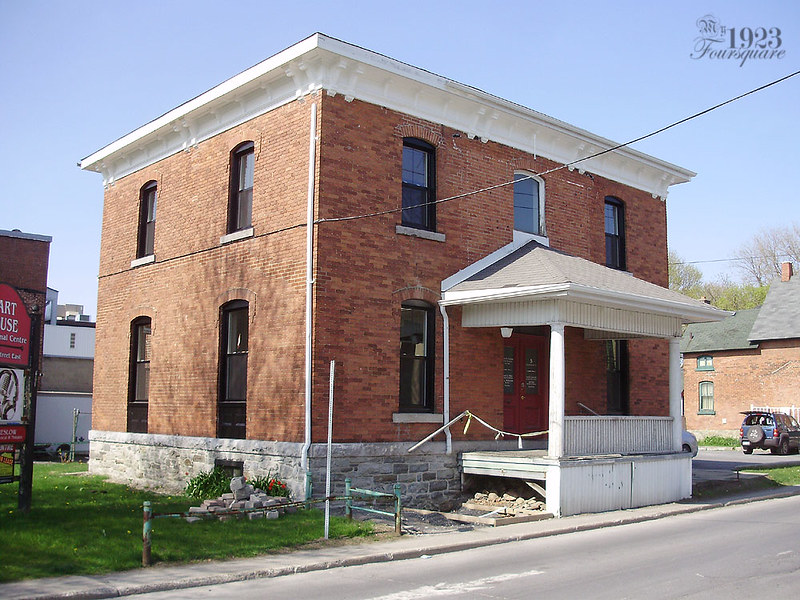
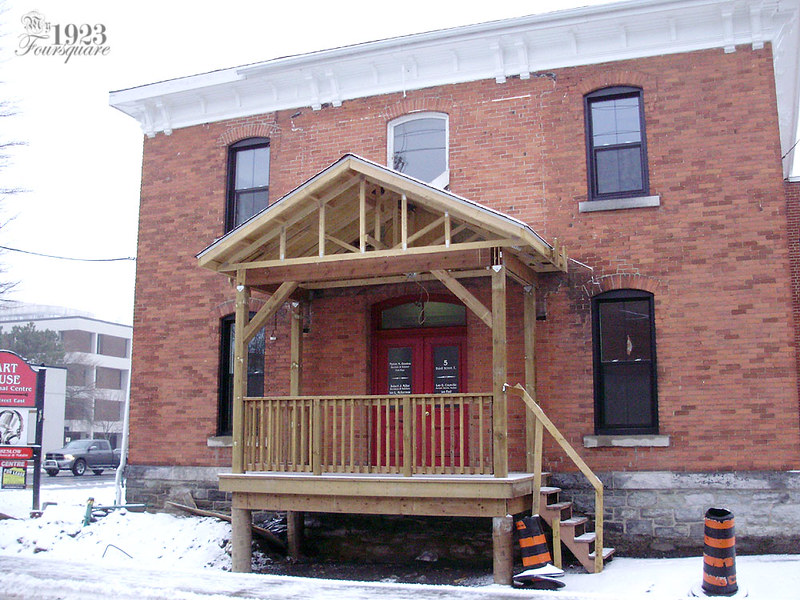
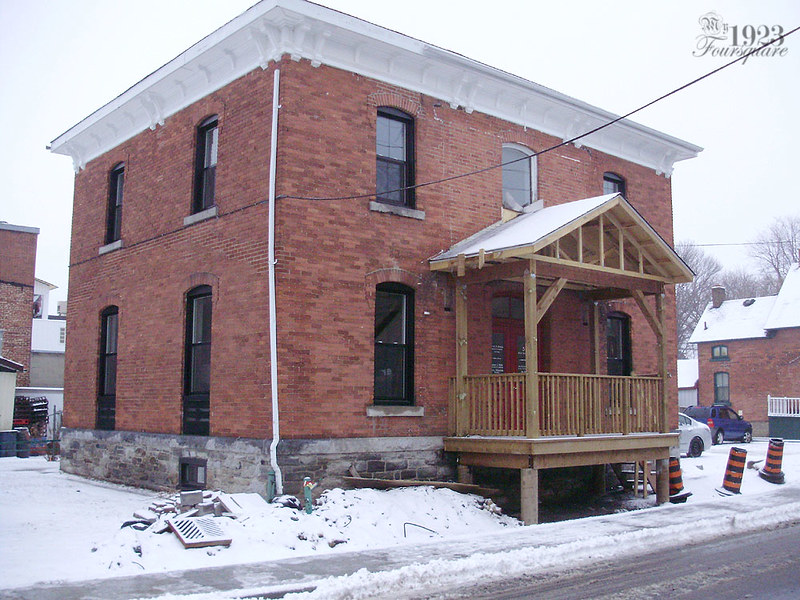
More recently however, this happened, and I'm really NOT happy about it. While the old porch was not in the best shape, and it may not have been original to the house either (you can see outlines of a two-storey porch in the brickwork), I hate the look of this porch. Too square, too bulky, and what are those awful angled corner beams. This looks like it belongs on a log house. There is absolutely nothing elegant about this porch.

P1080262

P1080263

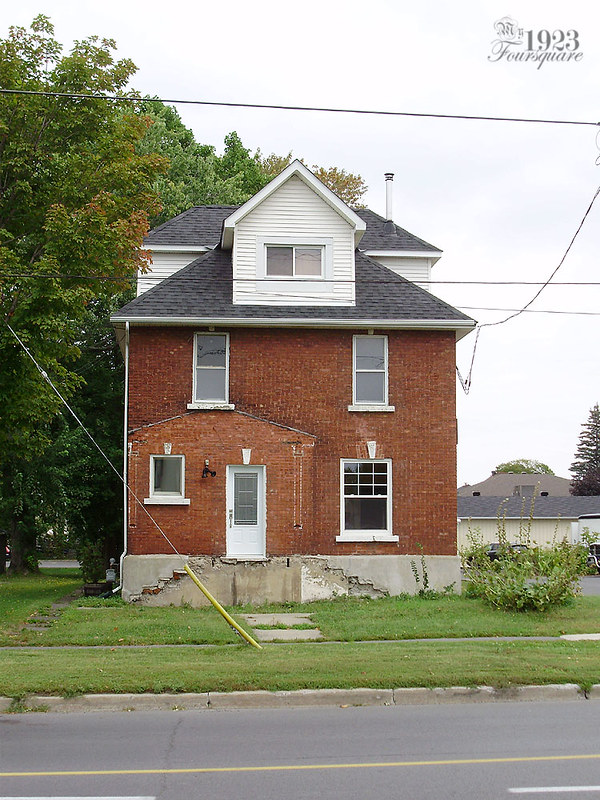
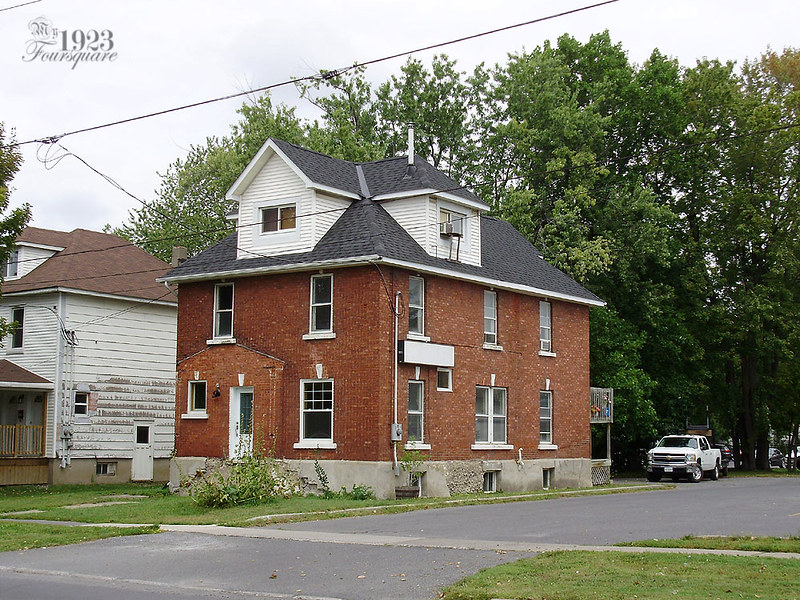
Next is a large duplex down the street from me on Cumberland. This place is a bit interesting because it was bought by someone I kind of know. For years it was a florist, and I can't remember what it was before that. The person who had bought it a few years ago is a lady who knows my boss, and her husband. The husband is a doctor (physiotherapist I think) and they wanted to fix up the place to live above, and have his practice and office on the main floor. When she said she was hoping to have the place ready in about 2-3 months I knew that was not going to work out.

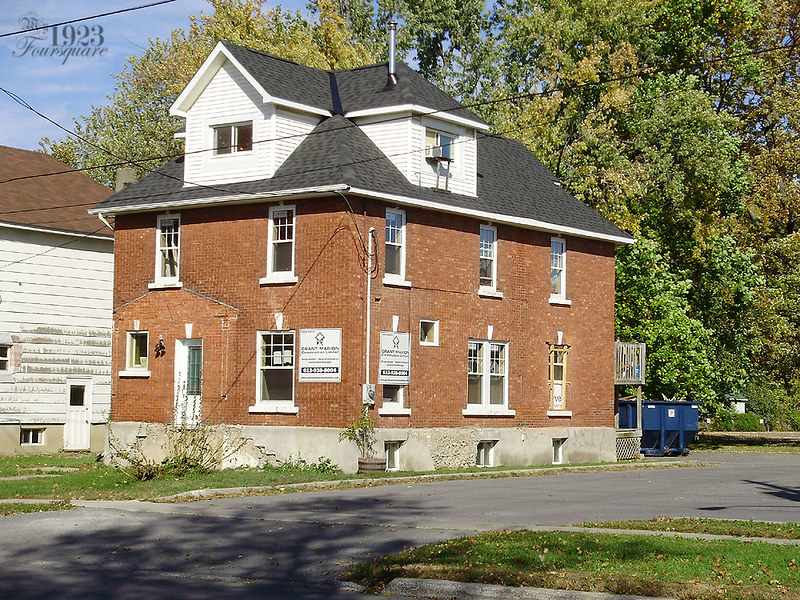
They started working on it, and eventually it needed too many renovations and they sold it. Grant Marion (a local construction firm) bought it and flipped it. They did a fairly good job as far as I could see from the exterior, and it now has new owners.

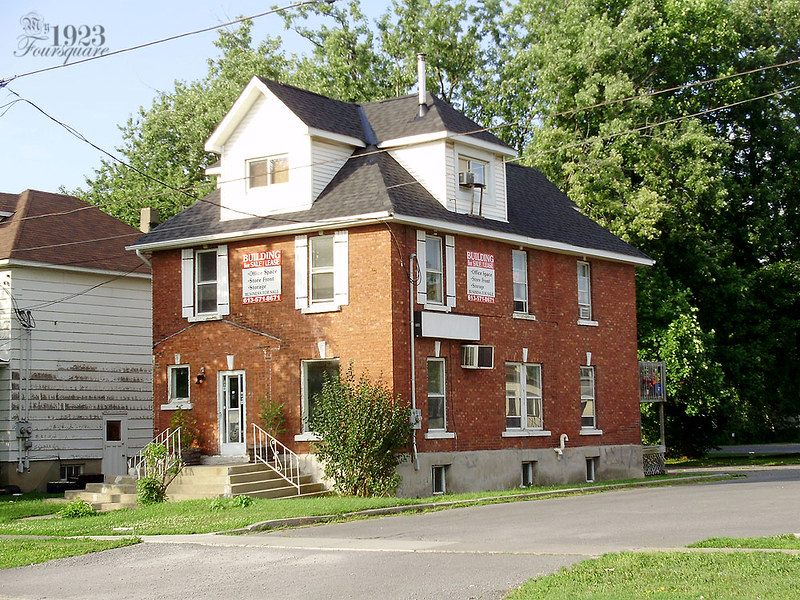
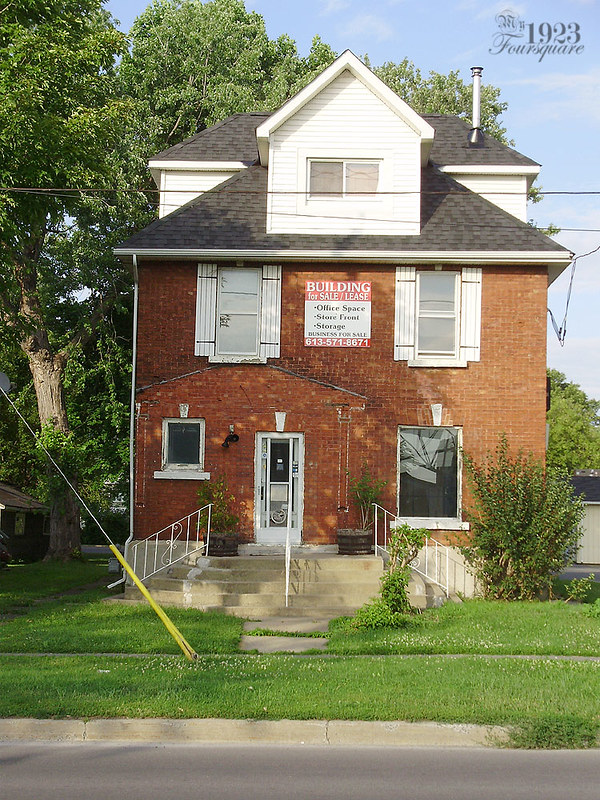
Here was the house after the florist business closed down and the place went for sale. The random shutters and cement porch replacement were by far the most offensive changes to the building.

P7170481

P7170482

This was months lather after the lady and her husband had worked on it for a while. The cement landing was removed, and several of the old and previously replaced windows were changed.

P8290097

P8290098

This was after Marion took over the project.

PA020304

Most of the windows (not all of them) were upgraded to this 6 over 1 pattern. I don't think it's historic, but I actually prefer these. They help to add a bit of detail to an otherwise plain brick building. Note the rear window.

PA020304

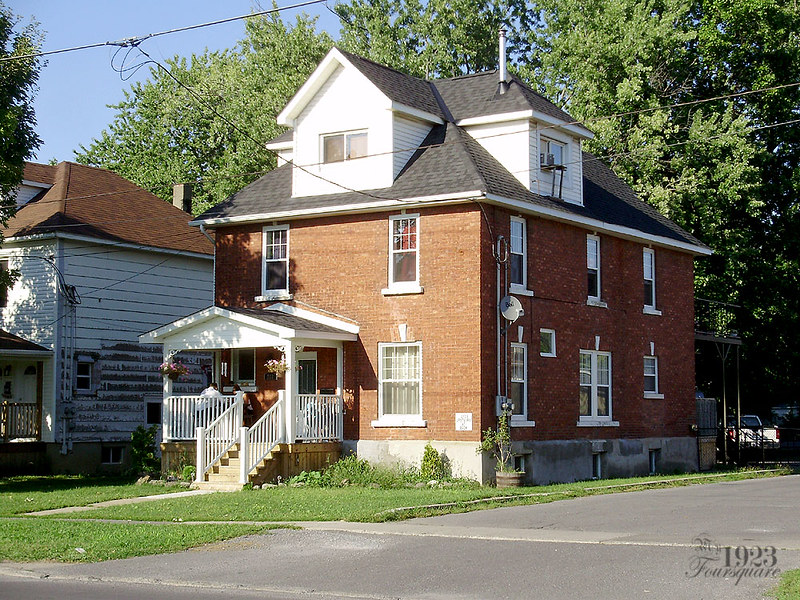
Lastly, here's the finished house with new owners. You can see that they shortened that back window (presumably for the kitchen), they rebuilt a plain new porch following close to the original outlines in the brick, and they installed a large black metal deck at the rear, which I should photograph at some point. Overall a pretty nice job. I think the only thing I'd like to see changed is to brick-up that air conditioner hole that was turned into a small window.

P8100232

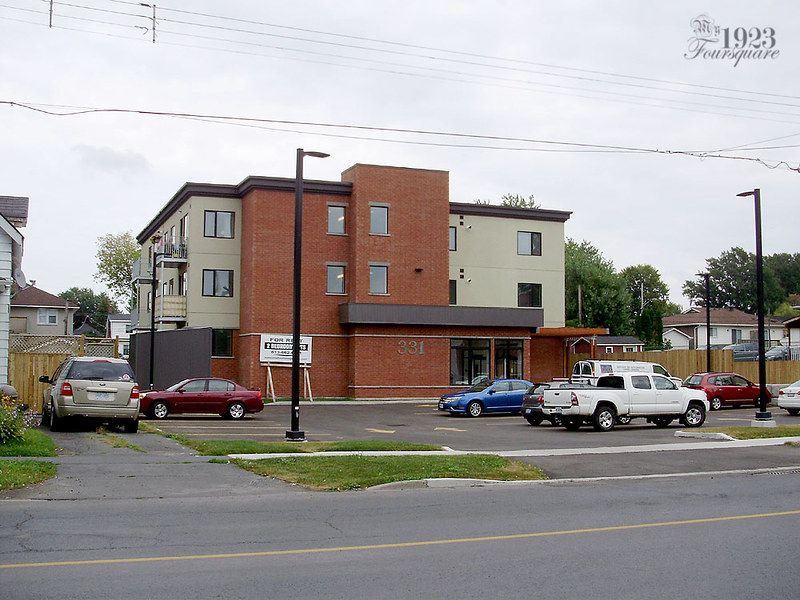
The last little bonus I wanted to post is to show the new apartment building that replaced the Rosemirlea apartments that burned down a few years ago. I consider this building to be a complete eye sore. I can't understand why they chose to have the parking lot right at the front like this.

You can read about the tragic Rosemirlea fire here: http://my1923foursquare.blogspot.ca/2013/06/tragic-fire-at-rosemirlea-apartments.html

P8290095

Saturday, December 24, 2016

Cornwall Homes - Devastating Neighbourhood House Fires

Just before bed last night (early this morning) I tossed something in the garbage in my garage, and I noticed the smell of smoke. It almost smelled like matches. I thought this was very odd, so I went to the front of the house and looked around. Immediately to the south-west was a huge plume of smoke, with the entire neighbourhood filled with a fog of smoke.

I'll note that this was at 3:50am, just when I was going to be headed to bed (very late). I decided to throw on my coat and go have a look. The weather was very mild, and I didn't need to be up early. This is a rather dark photo showing the view from my bedroom window (through the tree):

PC130103

The house fire was just 2 blocks away, and a block north of my mother's place.

PC130107

The fire was on the corner of Gulf and Fourth, and this is a large corner building that has been converted into apartments. I think the bottom used to be a corner store at one point. The building is at least a 3 or 4 unit apartment building.

PC130108

PC130110

I had to go all the way around the block to see the other side.

PC130112

Sadly the building next to it (at least a duplex) also burned.

PC130114

PC130116

This is so sad. I can't even imagine losing everything just 2 days before Christmas. I don't know if anyone was injured, or how many people lost their homes.

PC130117

PC130124

Here are a few news articles:
http://www.cornwallnewswatch.com/2016/12/24/christmas-eve-fire-at-gulf-and-fourth/
http://www.standard-freeholder.com/2016/12/24/firefighters-battle-two-blazes-2

Apparently there was also a big apartment fire at 331 Clark, just a few houses away from my close friends. That building was severely damaged and is a six-plex. I didn't know about that fire until a few hours ago. I'll see if I can take photos tomorrow. While researching news about local fires, I also discovered that just 2 houses away from my workplace also had a fire (another house converted to an apartment building) on Dec 12th.

Monday, September 21, 2015

Cornwall Homes - Sydney House Update

I first posted about this house back in 2013!

Cornwall Homes - A Much Needed Restoration

They have been continuing work on the house, but the progress seems slow. I actually didn't realize that it's already been 2 years since they scraped and repainted the house. Since then they've been adding a small front porch to it. It seems like they're nowhere near done, however.

Here are a few shots of the finished paint job (last summer?):


Not long after this, they started hacking away at the house again...


Here's the start of the small porch. I have no idea why they had to remove so much of the siding around the door after all the time spent patching it and painting it!


I believe they started building the porch last year, and it still looks pretty much like the photo above. I don't know if they've made any additional progress on it since then, and it's starting to get cold outside.

As a side note, "Cornwall's Little Historian" Sara Lauzon dug up a pair of historic photos of this house, and originally it had a large wrap-around porch. You will also see that the house was widened on the left side. Originally it was symmetrical. I'm not sure what year the "contemporary view" was taken in.

Sunday, September 20, 2015

Cornwall Homes - Updates From the Neighbourhood (Part 1)

I currently have about a dozen folders of photos to write about on the blog and I've been falling behind on the majority of them because they are either a jumble of mixed-up photos, or the renovations are only partially done on the homes in question. Some of the houses are well under way, while others have been dragging, or the owners ran out of money or patience on their projects (which I know is the case for one of these homes).

I thought I would start with updates on a very grand home that is just a few blocks away. This is the Rectory for St. Columban's Church.

I was walking by the house on my way home from the bank, and I noticed a recent "renovation" that had been done on the house. Apparently sometime not too long ago, they went and replaced all the lattice work on the wrap-around veranda. It looked OK at first glance, but something was nagging me about it and I knew that they went and changed something about it, and that it didn't "look right".

Here's the current (replaced) lattice work (which hasn't been painted yet):


The house is an extremely ornate Gothic building (and I'll bet that it once had a slate roof as well). This huge plain expanse of lattice just doesn't look good. When I got home and dug up some old photos, I immediately saw what was missing:


The lattice used to have large Tudor style strap "beams" running in a pattern across it. While this is a fairly small and simple detail, it made the lattice appear more "anchored" and it had the appearance of being load bearing. It's possible they might add this detail back in before painting, but I doubt it. :(

Unfortunately the sad news doesn't end there. The second bit of this post is regarding the loss of 3 mature trees at the other end of the block.

During the reconstruction of the sewers, water lines, road, and sidewalks on my street, I noticed several trees marked with an "X".


One of these (the farthest down) wasn't too large, but the other two were massive maples.


Unfortunately I never got better shots than the ones above. The trees were chopped down and gone before I knew it. I have NO IDEA why they were removed, since they did not appear to be in the way of the sidewalks or sewer lines.

This entire corner of the street now looks incredibly bare. The red/white house had the smaller tree while the two large ones stood on the property with the large Victorian (which is hacked-up into 4 or 5 apartments).


More soon!

Tuesday, November 25, 2014

Adventure Time!

And I don't mean the mathmatical kind! (100 points of you catch the reference!)

Over the past week or so, I've stumbled across some great "urban exploration" videos on YouTube. Basically, videos of people visiting abandoned buildings, old farm houses, and industrial sites. Some of the houses are simply jaw-dropping, while others are eerie, mouldy, and packed sky-high with years of trash and filth.

So far, I have two favourite channels DaaDeeOh, and TikiTrex (and both happen to be in the southern Ontario area). Below is a sample video from each channel so you can go find them if you want.

DaaDeeOh is one of the first I found, and all his videos are filmed with no voice or commentary. He has some really wonderful finds (also check out the video for "Abandoned 19th Century Farm House at Taunton Rd." which was my second pick to feature).

Abandoned 1870 Victorian House North Durham:


Then there's Pam (TikiTrex), who also has quite a lot of great videos. She tends to be a bit slower, or skips over stuff I'd like to see, but she also has some great house finds!

Untouched Abandoned Farm House:


Having watched dozens of these fascinating videos, one of the things I learned very quickly is that the vast majority of these places are easily accessible. Either the doors are wide open, unlocked, or there's some sort of gaping hole (or window) where you can easily enter to explore the building.

For months now, there's been a boarded-up Victorian just down the road from me (near a busy intersection) that I've really wanted to explore, but in this case, it's completely boarded-up, locked, and inaccessible.

That didn't discourage me, though, and I went out today actively looking for an accessible house I could explore. I decided to walk around the streets in the really poor end of town to see if I could get lucky, and stumble upon an open building.

And I did!

Now, when I say the "poor" end of town, I MEAN it. Some of the houses were in such rough shape that it's hard to believe they are actually inhabited. It's not uncommon to see windows covered in plywood or plastic, so I really had to look for the right clues. One clear indication that a building is abandoned is that the doors and windows are boarded-up, but I often had to double check. I saw about 3 or 4 of these, but none had access. Another good sign is if the power has been cut off.

The house I came across was a lucky break. It is a duplex located on a street corner, where one half has suffered damage from a fire. The half of the house nearest the corner appeared to be completely undamaged.


Going down the sidewalk towards the back of the house, I noticed that the power was disconnected, and I spotted an open door on the back porch (the barely visible screen door), so I decided to go around the house and check it out. In the photo, the porch with the yellow caution tape leads to the boarded-up (burned) half.


Here's the burned half.


It's too bad this half of the house wasn't accessible (and it wouldn't have been safe), because this part is actually much older, and it still had the lovely old wooden windows.

Moving on, I quickly darted around into the back yard, and up to the back porch of the undamaged half. The screen door was ajar, and the door leading into the kitchen was closed, but unlocked. In this photo, I'm standing in the kitchen, and you can see into the small back porch a bit (note old computer chair).


Walking into the house, I was made immediately aware of the sound of running water coming from the basement. The house had been cleared-out, and it was clear that no one had been around for quite a while.


I did peek into the fridge and freezer, and yes there were a few items of mouldy food left behind. Eww.

Aside from this, the kitchen was quite cute, and I like the simple layout.

A calendar next to the basement door was left open on January 2013. I'm guessing it's been empty for about this much time (almost 2 years).


The kitchen is open to the living room with a large open archway (right next to the calendar wall).


As I headed towards the stairs, I noticed that the front door was also unlocked.

The house was definitely fairly old (1920s? 30s?) and you could feel a slant going up the stairs. I had expected the house to smell like fire/smoke, but it didn't really have any smell. The fire was completely contained to the other half (and there was no access from this half, it's literally two separate houses stuck together).

The house is pretty tiny. The entire first floor is just the living room, the stairs, and the kitchen, and the upstairs was even smaller because of the sloped ceilings, with 2 bedrooms, and a small bathroom.

The bathroom was directly ahead of the stairs. It had a toilet (with a chunk broken out of the base), a shower stall (no bath), and a small sink and vanity. The area to the left of the toilet was just a small area of floor with a trash can. Over the top right of the toilet was a small (built-in) storage cabinet, with the rest being an alcove (presumably for a dresser) in the small room on the other side.


Not much was left behind, but there was shaving cream, and a few toothbrushes in the medicine cabinet.


Here's the top of the stairs. The landing is quite small, and it led to 2 bedrooms, and the bathroom. There's a larger room at the front of the house (2 windows over the front porch), and one at the back of the house (1 window over the back porch).


Just about the only thing in the entire house that would have been "worth taking" was this old cast iron floor grate (which matches mine) but it was broken. I'm 99% sure this place will be demolished at some point, which is sad, since it's a cute little house.


Here's the front bedroom, overlooking the front porch, and the street corner. The windows looked pretty new. Note all the junk in the front yard across the road.


Then here's the second bedroom. It was quite small, and it had a large exercise machine in the middle. The bathroom is just on the other half of the left wall.


There wasn't really much to see in this house. No interesting old fixtures, no interesting old junk, so I headed back down to the first floor. Here's the calendar which gives us an idea of when it was vacated.

Throughout the entire explore, I was really surprised to see no signs of vandalism (other than the broken toilet upstairs, which could also have been accidental). This is a house you can just walk right into, and it's in a very sketchy neighbourhood, and it's in near perfect shape.


The only place left unexplored was the basement.


It looked quite dark, and I really didn't know if I should go down there or not. I came prepared with a small flash light, so looking down, the stairs looked very solid, and I decided to go have a look.

Again, I'll mention that there was the sound of constantly running water coming from the basement.

The basement actually wasn't too dark, since there was a small window, but it was very low (5 feet high?), and definitely a bit creepy (though I wasn't really creeped out).


I thought it was neat that it had a tree-trunk beam, similar to my house.


It also had bits of old knob and tube ceramic insulators (making it definitely old, 1930s or earlier).

The entire floor was covered in crushed stone (I'm guessing it's a dirt floor?), and the rushing water was coming from this disconnected water pipe next to the hot water tank.


The main water line (and the shut-off) was just next to the bottom of the stairs, but the valve didn't seem to work, so I couldn't shut the water off.

Otherwise, nothing really interesting to see in the basement. As I came back into the kitchen, I noticed that the pipe from the washing machine hookup (just to the left of the closet in the first photo) was also leaking onto the floor.

Overall, a very neat little adventure. It's really too bad about this little house. I think the burned half could be knocked-down and this half rented out, but who knows what will happen to it. It might be fun to find out who owns it, but I don't think I'll bother.

After the initial thrill of this house, I also tried to get into this wonderful old foursquare nearby, but without any luck.


As you can see, both electric meters have been removed, but there's also a power line going to another spot in the porch (an old fuse panel?) which I think isn't hooked up (but who knows). The general state of the house seems to indicate that it could be abandoned (look at the roof!) but the front door (leading to 2 separate doors) was locked, and I wasn't 100% sure if it was empty or not. The entire front porch was piled with old junk, and so was the alley way on the left. The mailbox was also crammed full of old faded mail.

I did keep looking for other houses, but my adventuring was ended by the weather. It started to rain, so I got on the bus and headed home. I'll definitely be keeping my eyes open for other house exploring opportunities. I know I missed a FANTASTIC opportunity to explore an old house 2-3 years ago. It had an open side door, and it looked empty (and gorgeous, with unpainted woodwork, old grates, hardwood floors, etc), but I chickened-out and it was demolished not long after that.